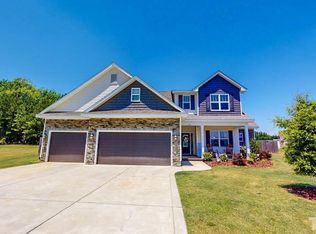
Just MINUTES to Flowers Plantation and all that it offers (grocery , dining, retail and more ) Don't miss your opportunity to own this beautifully designed home offering the ease of main-level living with all three bedrooms conveniently located on the first floor—lives like a ranch! Step into the spacious family room where a stone-surround gas fireplace, tray ceiling, and crown molding create a warm and elegant gathering space. The chef-inspired kitchen boasts stainless steel appliances, a tile backsplash, 42-inch staggered cabinetry, and stunning granite countertops, perfect for cooking and entertaining. The dining area is enhanced by custom millwork, adding a stylish, sophisticated touch. Retreat to the primary suite, complete with a tray ceiling, recessed lighting, and a luxurious ensuite featuring tile flooring, a walk-in tile shower, soaking tub, private water closet, and a huge walk-in closet. Two additional bedrooms and a separate laundry room complete the main floor. Upstairs, a generous bonus room with a full bath provides versatile space—ideal for a home office, game room, or creative studio. There is also an abundance of walk-in unfinished attic storage space - a rare find! Additional highlights include a 3-car garage, fenced backyard, and a screened-in rear patio
Sold for $400,000
Zestimate®
$400,000
42 Torchie Dr, Selma, NC 27576
3beds
2,112sqft
Single Family Residence, Residential
Built in 2016
0.44 Acres Lot
$400,000 Zestimate®
$189/sqft
$2,173 Estimated rent
Home value
$400,000
$380,000 - $420,000
$2,173/mo
Zestimate® history
Owner options
List your home for rent
$2,173/mo
Rent Zestimate®
Find your next renter with Zillow Rental Manager. Plus, with online applications, you can quickly screen prospective tenants – for free.
$2,173/mo
Rent Zestimate®
Refinance and save
$2,525/mo
Est. payment
Refinancing to a lower rate could help reduce your monthly payments and save thousands over the life of the loan.
$2,525/mo
Est. payment
Explore your selling options
Work with a Zillow partner agent
Leverage their expertise and Zillow's premium Showcase listings to get your home seen by more buyers.
Get startedList with your own agent
Get your home in front of millions of buyers by listing it on Zillow.
Learn how to do itSell it yourself
Take full control of how buyers see your home on Zillow by listing For Sale by Owner (FSBO).
List your homeWhat's special
Stone-surround gas fireplaceTray ceilingCrown moldingChef-inspired kitchenWalk-in tile showerSpacious family roomFenced backyard
Zillow last checked:
Listing updated:
Listed by:
Eddie Cash 919-749-1729,
Howard Hanna Allen Tate Raleigh Glenwood
Bought with:
Jaclyn Smith, 278522
HomeTowne Realty
Rachel Leeworthy, 327059
HomeTowne Realty
Source: Doorify MLS,MLS#: 10142245
Facts & features
Interior
Bedrooms & bathrooms
- Bedrooms: 3
- Bathrooms: 3
- Full bathrooms: 3
Heating
- Electric, Heat Pump
Cooling
- Ceiling Fan(s), Central Air, Electric
Appliances
- Included: Dishwasher, Electric Oven, Electric Water Heater, Microwave
- Laundry: Laundry Room, Main Level
Features
- Bathtub/Shower Combination, Ceiling Fan(s), Double Vanity, Granite Counters, Master Downstairs, Separate Shower, Smooth Ceilings, Walk-In Closet(s), Water Closet
- Flooring: Carpet, Vinyl, Tile
- Number of fireplaces: 1
- Fireplace features: Family Room, Gas
- Common walls with other units/homes: No Common Walls
Interior area
- Total structure area: 2,112
- Total interior livable area: 2,112 sqft
- Finished area above ground: 2,112
- Finished area below ground: 0
Property
Parking
- Total spaces: 6
- Parking features: Attached, Garage Door Opener, Garage Faces Front
- Attached garage spaces: 3
- Uncovered spaces: 3
Features
- Levels: One and One Half
- Stories: 1
- Patio & porch: Front Porch, Rear Porch, Screened, Side Porch
- Exterior features: Private Yard
- Fencing: Back Yard, Vinyl
- Has view: Yes
Lot
- Size: 0.44 Acres
Details
- Parcel number: 270000609544
- Special conditions: Standard
Construction
Type & style
- Home type: SingleFamily
- Architectural style: Transitional
- Property subtype: Single Family Residence, Residential
Materials
- Vinyl Siding
- Foundation: Slab
- Roof: Shingle
Condition
- New construction: No
- Year built: 2016
Utilities & green energy
- Sewer: Septic Tank
- Water: Public
Community & neighborhood
Community
- Community features: None
Location
- Region: Selma
- Subdivision: Price Pond
HOA & financial
HOA
- Has HOA: Yes
- HOA fee: $200 annually
- Amenities included: None
- Services included: None
Other
Other facts
- Road surface type: Asphalt
Price history
| Date | Event | Price |
|---|---|---|
| 3/27/2026 | Sold | $400,000$189/sqft |
Source:  Doorify MLS #10142245 Report a problem Doorify MLS #10142245 Report a problem | ||
| 3/2/2026 | Pending sale | $400,000$189/sqft |
Source: Doorify MLS #10142245 Report a problem | ||
| 1/20/2026 | Listed for sale | $400,000-2.4%$189/sqft |
Source: Doorify MLS #10142245 Report a problem | ||
| 12/10/2025 | Listing removed | $409,900$194/sqft |
Source: Doorify MLS #10116136 Report a problem | ||
| 9/11/2025 | Price change | $409,900-2.4%$194/sqft |
Source: Doorify MLS #10116136 Report a problem | ||
| 8/15/2025 | Listed for sale | $420,000+5.3%$199/sqft |
Source: Doorify MLS #10116136 Report a problem | ||
| 9/18/2023 | Sold | $399,000+10.8%$189/sqft |
Source: Public Record Report a problem | ||
| 8/23/2021 | Sold | $360,000+5.9%$170/sqft |
Source: Doorify MLS #2393717 Report a problem | ||
| 7/12/2021 | Contingent | $339,900$161/sqft |
Source: Doorify MLS #2393717 Report a problem | ||
| 7/9/2021 | Listed for sale | $339,900+42.2%$161/sqft |
Source: Doorify MLS #2393717 Report a problem | ||
| 8/25/2016 | Sold | $239,000$113/sqft |
Source: Doorify MLS #2053087 Report a problem | ||
Public tax history
| Year | Property taxes | Tax assessment |
|---|---|---|
| 2025 | $2,519 +22.2% | $396,640 +55.8% |
| 2024 | $2,062 +0.2% | $254,550 +0.2% |
| 2023 | $2,058 -1.2% | $254,050 |
| 2022 | $2,083 | $254,050 |
| 2021 | $2,083 -3.5% | $254,050 |
| 2020 | $2,159 | $254,050 |
| 2019 | $2,159 +19.9% | $254,050 +22.7% |
| 2018 | $1,801 | $207,020 |
| 2017 | $1,801 | $207,020 +728.1% |
| 2016 | $1,801 | $25,000 |
Find assessor info on the county website
Neighborhood: 27576
Nearby schools
GreatSchools rating
- 9/10Thanksgiving ElementaryGrades: PK-5Distance: 1.5 mi
- 6/10Archer Lodge MiddleGrades: 6-8Distance: 4.1 mi
- 7/10Corinth-Holders High SchoolGrades: 9-12Distance: 4.2 mi
Schools provided by the listing agent
- Elementary: Johnston - Thanksgiving
- Middle: Johnston - Archer Lodge
- High: Johnston - Corinth Holder
Source: Doorify MLS. This data may not be complete. We recommend contacting the local school district to confirm school assignments for this home.
Get a cash offer in 3 minutes
Find out how much your home could sell for in as little as 3 minutes with a no-obligation cash offer.
Estimated market value
$400,000
Get a cash offer in 3 minutes
Find out how much your home could sell for in as little as 3 minutes with a no-obligation cash offer.
Estimated market value
$400,000
- North Carolina
- Johnston County
- Selma
- 27576
- 42 Torchie Dr
Nearby cities
Nearby zip codes
Other Selma Topics
