Exceptional Home in the Chappaqua School District!
This beautifully designed residence offers the perfect combination of privacy, luxury, and convenience.
• Located in the highly rated Chappaqua School District
• Each bedroom features a private en-suite bathroom
• Enjoy resort-style amenities including a pool and tennis courts
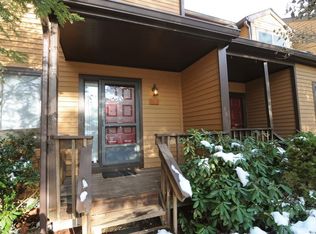
• Set back from the road for privacy, yet conveniently located close to schools, shopping, dining, and transportation
Don’t miss this rare opportunity to own a home that truly has it all.
Sold for $528,000
$528,000
42 Touchstone Way, Millwood, NY 10546
2beds
1,408sqft
Condominium, Residential
Built in 1986
-- sqft lot
$550,600 Zestimate®
$375/sqft
$4,321 Estimated rent
Home value
$550,600
$496,000 - $611,000
$4,321/mo
Zestimate® history
Owner options
List your home for rent
$4,321/mo
Rent Zestimate®
Find your next renter with Zillow Rental Manager. Plus, with online applications, you can quickly screen prospective tenants – for free.
$4,321/mo
Rent Zestimate®
Refinance and save
$4,195/mo
Est. payment
Refinancing to a lower rate could help reduce your monthly payments and save thousands over the life of the loan.
$4,195/mo
Est. payment
Explore your selling options
Work with a Zillow partner agent
Leverage their expertise and Zillow's premium Showcase listings to get your home seen by more buyers.
Get startedList with your own agent
Get your home in front of millions of buyers by listing it on Zillow.
Learn how to do itSell it yourself
Take full control of how buyers see your home on Zillow by listing For Sale by Owner (FSBO).
List your homeWhat's special
Zillow last checked:
Listing updated:
Listed by:
Frank Acocella 914-672-7208,
Homescapes Realty, Inc. 914-779-1576,
Cindy A. Christiano 914-837-1685,
Homescapes Realty, Inc.
Bought with:
Jason T. Ralph, 10401246301
Thomas J. Ralph, Inc.
Source: OneKey® MLS as distributed by MLS GRID,MLS#: 859779
Facts & features
Interior
Bedrooms & bathrooms
- Bedrooms: 2
- Bathrooms: 3
- Full bathrooms: 2
- 1/2 bathrooms: 1
Primary bedroom
- Description: 11 x 15
- Level: Second
Primary bedroom
- Level: Second
Bedroom 2
- Level: Second
Bathroom 1
- Level: First
Bathroom 2
- Level: Second
Basement
- Level: Basement
Kitchen
- Description: 9 x 10
- Level: First
Laundry
- Level: Second
Living room
- Description: 11 x 17
- Level: First
Heating
- Baseboard
Cooling
- Central Air
Appliances
- Included: Dishwasher, Microwave, Refrigerator, Washer
- Laundry: Washer/Dryer Hookup, In Hall
Features
- Eat-in Kitchen, Entrance Foyer, His and Hers Closets, Primary Bathroom, Pantry, Storage
- Flooring: Carpet
- Basement: Crawl Space
- Attic: Storage
- Number of fireplaces: 1
Interior area
- Total structure area: 1,408
- Total interior livable area: 1,408 sqft
Property
Parking
- Total spaces: 1
- Parking features: Garage
- Garage spaces: 1
Features
- Levels: Two
- Patio & porch: Deck
- Pool features: Community, Fenced, In Ground, Outdoor Pool
Lot
- Size: 436 Square Feet
Details
- Parcel number: 3600080020000010000010042
- Special conditions: None
Construction
Type & style
- Home type: Condo
- Property subtype: Condominium, Residential
- Attached to another structure: Yes
Materials
- Clapboard
Condition
- Year built: 1986
Utilities & green energy
- Sewer: Shared Septic
- Water: Public
- Utilities for property: Cable Connected, Electricity Connected, Phone Connected, Water Connected
Community & HOA
Community
- Subdivision: Pheasant Run
HOA
- Has HOA: Yes
- Amenities included: Pool, Tennis Court(s)
- Services included: Common Area Maintenance, Maintenance Structure, Maintenance Grounds, Pool Service, Snow Removal, Trash
- HOA fee: $709 monthly
- HOA name: Jaime Sweeney
- HOA phone: 914-276-2750
Location
- Region: Millwood
Financial & listing details
- Price per square foot: $375/sqft
- Tax assessed value: $35,074
- Annual tax amount: $4,470
- Date on market: 5/10/2025
- Cumulative days on market: 102 days
- Listing agreement: Exclusive Right To Sell
- Electric utility on property: Yes
Price history
| Date | Event | Price |
|---|---|---|
| 11/5/2025 | Sold | $528,000-2.2%$375/sqft |
Source:  OneKey® MLS as distributed by MLS GRID #859779 Report a problem OneKey® MLS as distributed by MLS GRID #859779 Report a problem | ||
| 8/20/2025 | Pending sale | $539,999$384/sqft |
Source: OneKey® MLS as distributed by MLS GRID #859779 Report a problem | ||
| 7/14/2025 | Price change | $539,999-1.8%$384/sqft |
Source: OneKey® MLS as distributed by MLS GRID #859779 Report a problem | ||
| 7/1/2025 | Price change | $550,000-2.7%$391/sqft |
Source: OneKey® MLS as distributed by MLS GRID #859779 Report a problem | ||
| 6/10/2025 | Price change | $565,000-3.4%$401/sqft |
Source: OneKey® MLS as distributed by MLS GRID #859779 Report a problem | ||
| 6/2/2025 | Price change | $585,000-2.3%$415/sqft |
Source: OneKey® MLS as distributed by MLS GRID #859779 Report a problem | ||
| 5/21/2025 | Price change | $599,000-6.4%$425/sqft |
Source: OneKey® MLS as distributed by MLS GRID #859779 Report a problem | ||
| 5/10/2025 | Listed for sale | $640,000+64.1%$455/sqft |
Source: OneKey® MLS as distributed by MLS GRID #859779 Report a problem | ||
| 2/27/2004 | Sold | $390,000+15.4%$277/sqft |
Source: Public Record Report a problem | ||
| 7/10/2002 | Sold | $338,000+98.8%$240/sqft |
Source: Public Record Report a problem | ||
| 3/8/1996 | Sold | $170,000$121/sqft |
Source: Public Record Report a problem | ||
Public tax history
| Year | Property taxes | Tax assessment |
|---|---|---|
| 2025 | -- | $35,074 |
| 2024 | -- | $35,074 |
| 2023 | -- | $35,074 |
| 2022 | -- | $35,074 |
| 2021 | -- | $35,074 |
| 2020 | -- | $35,074 |
| 2019 | -- | $35,074 |
| 2018 | -- | $35,074 |
| 2017 | -- | $35,074 |
| 2016 | -- | $35,074 |
| 2015 | -- | $35,074 |
| 2014 | -- | $35,074 |
| 2013 | -- | $35,074 |
| 2012 | -- | $35,074 |
| 2011 | -- | $35,074 |
| 2010 | -- | $35,074 |
| 2009 | -- | $35,074 |
| 2008 | -- | $35,074 -29% |
| 2007 | -- | $49,400 |
| 2006 | -- | $49,400 |
| 2005 | -- | $49,400 |
| 2004 | -- | $49,400 |
| 2003 | -- | $49,400 |
| 2002 | -- | $49,400 |
| 2001 | -- | $49,400 |
| 2000 | -- | $49,400 |
| 1999 | -- | $49,400 |
Find assessor info on the county website
Neighborhood: 10546
Nearby homes
- $534,5001 bd2 ba1.1k sqft1 Fawn Rdg, Millwood, NY 10546Off Market
- $494,1001 bd2 ba1.1k sqft2 Fawn Rdg, Millwood, NY 10546Off Market
- $800,0002 bd2 ba2k sqft3 Fawn Rdg, Millwood, NY 10546Sold
- $692,4002 bd2 ba1.8k sqft4 Fawn Rdg, Millwood, NY 10546Off Market
- $713,8002 bd4 ba1.4k sqft5 Fawn Rdg, Millwood, NY 10546Off Market
- $613,2001 bd3 ba1.5k sqft6 Fawn Rdg, Millwood, NY 10546Off Market
- $607,3001 bd1 ba1.8k sqft7 Fawn Rdg, Millwood, NY 10546Off Market
- $516,8001 bd1 ba1.1k sqft8 Fawn Rdg, Millwood, NY 10546Off Market
- $472,2001 bd1 ba1.1k sqft9 Fawn Rdg, Millwood, NY 10546Off Market
Nearby schools
GreatSchools rating
- 10/10Westorchard SchoolGrades: K-4Distance: 0.8 mi
- 8/10Seven Bridges Middle SchoolGrades: 5-8Distance: 2.1 mi
- 10/10Horace Greeley High SchoolGrades: 9-12Distance: 2.8 mi
Schools provided by the listing agent
- Elementary: Westorchard
- Middle: Robert E Bell School
- High: Horace Greeley High School
Source: OneKey® MLS as distributed by MLS GRID. This data may not be complete. We recommend contacting the local school district to confirm school assignments for this home.
- New York
- Westchester County
- Millwood
- 10546
- 42 Touchstone Way
Nearby cities
Nearby zip codes
Other Millwood Topics
