Nestled on a quiet cul-de-sac with peaceful views of Lake Atagahi, this warm and welcoming three bedroom 2 bath cabin brings true mountain living to life. The home features soaring timber-lined vaulted ceilings, a cozy stone fireplace, and an open floor plan that feels both spacious and inviting. The split bedroom layout offers privacy and comfort. The downstairs lower level once used as an art studio provides a versatile space perfect for a workshop, hobby room or personal hideaway. A genuine mountain retreat don't miss seeing this one in person.
Active
Price cut: $50K (7/8)
$700,000
42 Tsitsi Ct, Brevard, NC 28712
3beds
2,240sqft
Single Family Residence
Built in 2003
0.58 Acres Lot
$682,800 Zestimate®
$313/sqft
$352/mo HOA
What's special
Cozy stone fireplaceSoaring timber-lined vaulted ceilingsQuiet cul-de-sac
- 266 days
- 592
- 32
Zillow last checked:
Listing updated:
Listed by:
DJ Golden dj@connesteefallshomes.com,
Connestee Falls Realty
Source: Canopy MLS as distributed by MLS GRID,MLS#: 4326496
Facts & features
Interior
Bedrooms & bathrooms
- Bedrooms: 3
- Bathrooms: 2
- Full bathrooms: 2
- Main level bedrooms: 3
Primary bedroom
- Level: Main
Heating
- Heat Pump
Cooling
- Heat Pump
Appliances
- Included: Dishwasher, Disposal, Microwave, Oven, Refrigerator, Washer/Dryer
- Laundry: In Basement
Features
- Built-in Features, Open Floorplan, Walk-In Closet(s)
- Flooring: Wood
- Doors: French Doors
- Basement: Finished
- Fireplace features: Great Room
Interior area
- Total structure area: 1,864
- Total interior livable area: 2,240 sqft
- Finished area above ground: 1,864
- Finished area below ground: 376
Property
Parking
- Total spaces: 2
- Parking features: Driveway, Attached Garage, Garage Door Opener, Garage Faces Side
- Attached garage spaces: 2
- Has uncovered spaces: Yes
Features
- Levels: One
- Stories: 1
- Patio & porch: Deck, Front Porch
- Pool features: Community
- Has view: Yes
- View description: Water
- Has water view: Yes
- Water view: Water
- Waterfront features: Paddlesport Launch Site - Community
Lot
- Size: 0.58 Acres
- Features: Private, Wooded, Views
Details
- Parcel number: 8583830045000
- Zoning: None
- Special conditions: Standard
Construction
Type & style
- Home type: SingleFamily
- Architectural style: Cabin
- Property subtype: Single Family Residence
Materials
- Log
Condition
- New construction: No
- Year built: 2003
Utilities & green energy
- Sewer: Septic Installed
- Water: Community Well
- Utilities for property: Propane, Underground Power Lines
Community & HOA
Community
- Features: Clubhouse, Dog Park, Fitness Center, Gated, Golf, Lake Access, Picnic Area, Playground, RV Storage, Tennis Court(s), Walking Trails
- Subdivision: Connestee Falls
HOA
- Has HOA: Yes
- HOA fee: $4,229 annually
- HOA name: CFPOA
- HOA phone: 828-885-2001
Location
- Region: Brevard
- Elevation: 2500 Feet
Financial & listing details
- Price per square foot: $313/sqft
- Tax assessed value: $675,570
- Annual tax amount: $324,611
- Date on market: 12/11/2025
- Cumulative days on market: 246 days
- Listing terms: Cash,Conventional,Exchange,FHA,VA Loan
- Road surface type: Asphalt, Paved
Estimated market value
$682,800
$649,000 - $717,000
$2,943/mo
Price history
| Date | Event | Price |
|---|---|---|
| 7/8/2026 | Price change | $700,000-6.7%$313/sqft |
Source:  Canopy MLS as distributed by MLS GRID #4326496 Report a problem Canopy MLS as distributed by MLS GRID #4326496 Report a problem | ||
| 4/7/2026 | Price change | $750,000-3.2%$335/sqft |
Source: Canopy MLS as distributed by MLS GRID #4326496 Report a problem | ||
| 12/11/2025 | Listed for sale | $775,000+98.7%$346/sqft |
Source: Canopy MLS as distributed by MLS GRID #4326496 Report a problem | ||
| 9/7/2007 | Sold | $390,000$174/sqft |
Source: Public Record Report a problem | ||
Public tax history
| Year | Property taxes | Tax assessment |
|---|---|---|
| 2025 | $324,611 +13998.4% | $675,570 +93.2% |
| 2024 | $2,302 | $349,760 |
| 2023 | $2,302 | $349,760 |
| 2022 | $2,302 +0.8% | $349,760 |
| 2021 | $2,285 +11.4% | $349,760 +18.7% |
| 2020 | $2,050 +0.7% | $294,610 |
| 2019 | $2,036 +16.3% | $294,610 |
| 2018 | $1,751 | $294,610 +1.2% |
| 2017 | -- | $291,010 |
| 2016 | -- | $291,010 -15.2% |
| 2015 | $1,527 | $343,330 |
| 2014 | $1,527 | $343,330 +0.3% |
| 2013 | -- | $342,260 |
| 2012 | -- | $342,260 |
| 2011 | -- | $342,260 |
| 2010 | -- | $342,260 |
Find assessor info on the county website
Monthly payment
Est. payment
Payment breakdown
Explore the cost of this home by adjusting the details. Changes won't be saved.Climate risks
Neighborhood: 28712
Nearby schools
Schools provided by the listing agent
- Elementary: Brevard
- Middle: Brevard
- High: Brevard
Source: Canopy MLS as distributed by MLS GRID. This data may not be complete. We recommend contacting the local school district to confirm school assignments for this home.
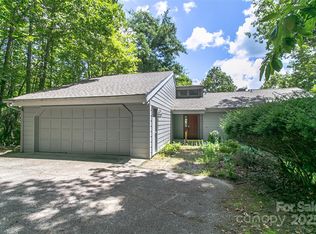
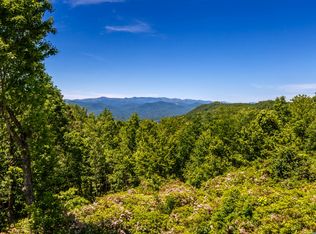
Similar homes
- $699,0003 bd2 ba2k sqft126 Gasga Ct, Brevard, NC 28712For Sale
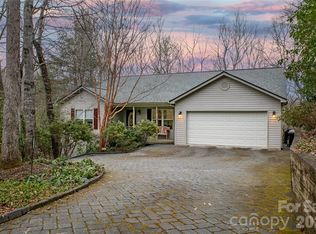
 MLS ID #4338134, Jennifer Merrell, RE/MAX Land of the Waterfalls. Canopy MLS as distributed by MLS GRID
 - $745,0003 bd3 ba2.4k sqft129 Nodatsi Ct, Brevard, NC 28712For Sale
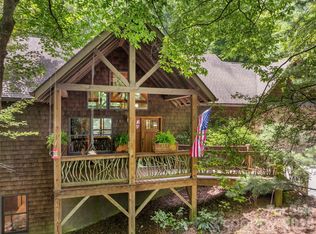 MLS ID #4407587, Bridgette Shuler, Connestee Falls Realty. Canopy MLS as distributed by MLS GRID
 - $675,0003 bd3 ba2.5k sqft263 Ugedaliyvi Ct, Brevard, NC 28712For Sale
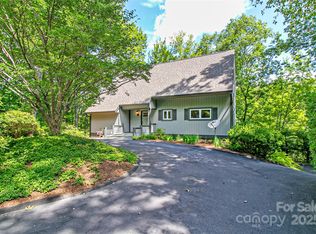 MLS ID #4281622, Amy Fisher, Fisher Realty - 10 Park Place. Canopy MLS as distributed by MLS GRID
 - $720,0003 bd3 ba3.1k sqft71 Elseetos Dr, Brevard, NC 28712For Sale
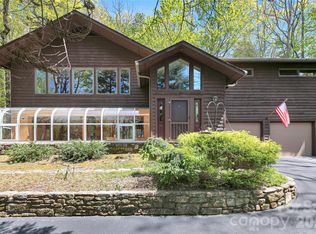 MLS ID #4374968, Sarah Hysong, Connestee Falls Realty. Canopy MLS as distributed by MLS GRID
 - $635,0003 bd2 ba2.2k sqft31 Udvawadulisi Ct, Brevard, NC 28712For SaleMLS ID #4365702, Jordan Clark, Looking Glass Realty, Connestee Falls. Canopy MLS as distributed by MLS GRID
- $725,0003 bd3 ba2.5k sqft231 Cedar Ln, Brevard, NC 28712For SaleMLS ID #4358033, Jennifer Merrell, RE/MAX Land of the Waterfalls. Canopy MLS as distributed by MLS GRID
- $624,0003 bd3 ba1.9k sqft3814 Connestee Trl, Brevard, NC 28712For SaleMLS ID #4355800, Sarah Hysong, Connestee Falls Realty. Canopy MLS as distributed by MLS GRID
- $735,5002 bd3 ba2k sqft209 Walnut Ridge Rd, Brevard, NC 28712For SaleMLS ID #4361417, Heather Scott, H Scott & Associates. Canopy MLS as distributed by MLS GRID
- $599,0003 bd2 ba2.1k sqft363 S Sequoyah Ln, Brevard, NC 28712For SaleMLS ID #4370995, Paige Bass, Realty ONE Group Pivot Asheville. Canopy MLS as distributed by MLS GRID
- $599,0004 bd4 ba1.8k sqft154 Hondah Blvd, Brevard, NC 28712For SaleMLS ID #4401887, John Tinsley, Tinsley's Land and Home Inc.. Canopy MLS as distributed by MLS GRID
- $589,0003 bd3 ba1.8k sqft72 Memory Ln, Brevard, NC 28712For SaleMLS ID #4352602, Jennifer Merrell, RE/MAX Land of the Waterfalls. Canopy MLS as distributed by MLS GRID
- $660,0003 bd2 ba1.9k sqft67 Autumn Glen Ct, Brevard, NC 28712For SaleMLS ID #4406977, Sadie Carlson, Looking Glass Realty. Canopy MLS as distributed by MLS GRID
- $799,0003 bd5 ba2.8k sqft130 Greenfield Cir, Brevard, NC 28712For SaleMLS ID #4356093, Paul Wilander, Looking Glass Realty. Canopy MLS as distributed by MLS GRID
- $999,0003 bd3 ba3k sqft1370 Salola Ln, Brevard, NC 28712For SaleMLS ID #4415333, Jordan Clark, Looking Glass Realty, Connestee Falls. Canopy MLS as distributed by MLS GRID
- $570,0004 bd3 ba2.2k sqft20 Mallard Ct, Brevard, NC 28712For SaleMLS ID #4419933, Kate Stone, Looking Glass Realty. Canopy MLS as distributed by MLS GRID
- $850,0003 bd3 ba2.1k sqft70 Unvdatlvi Ct, Brevard, NC 28712For SaleMLS ID #4358667, DJ Golden, Connestee Falls Realty. Canopy MLS as distributed by MLS GRID
- $545,0003 bd3 ba2.5k sqft149 Tucked In Ln, Brevard, NC 28712For SaleMLS ID #4408494, Peyton McCall, RE/MAX Land of the Waterfalls. Canopy MLS as distributed by MLS GRID
- $540,0004 bd4 ba2.7k sqft46 Wahuhu Ct, Brevard, NC 28712For SaleMLS ID #4368025, Matthew Mubarak, WNC Real Estate Partners. Canopy MLS as distributed by MLS GRID
- $620,0002 bd4 ba3k sqft250 Butternut Ln, Brevard, NC 28712For SaleMLS ID #4316894, Donna McBrite, Sandra Purcell & Associates. Canopy MLS as distributed by MLS GRID
- $525,0003 bd2 ba1.4k sqft59 Small Town Trl, Brevard, NC 28712For SaleMLS ID #4399123, Alice Lance, BluAxis Realty. Canopy MLS as distributed by MLS GRID
