Skip main navigation
Off market
  • $530,800

    42 Tulip Ct #42, Nanuet, NY 10954

    2beds
    1,648sqft
    Condo
    Built in 1987
    -- sqft lot
    $530,800 Zestimate®
    $322/sqft
    $3,749 Estimated rent

    Home value

    $530,800

    $499,000 - $568,000

    $3,749/mo

    Zestimate® history
    Loading
    Loading...

    Owner options

    List your home for rent

    $3,749/mo

    Rent Zestimate®

    Find your next renter with Zillow Rental Manager. Plus, with online applications, you can quickly screen prospective tenants – for free.

    Learn more

    $3,749/mo

    Rent Zestimate®

    Refinance and save

    $3,681/mo

    Est. payment

    Refinancing to a lower rate could help reduce your monthly payments and save thousands over the life of the loan.

    See today's rates

    $3,681/mo

    Est. payment

    Explore your selling options

    Work with a Zillow partner agent

    Leverage their expertise and Zillow's premium Showcase listings to get your home seen by more buyers.

    Get started

    List with your own agent

    Get your home in front of millions of buyers by listing it on Zillow.

    Learn how to do it

    Sell it yourself

    Take full control of how buyers see your home on Zillow by listing For Sale by Owner (FSBO).

    List your home

    What's special

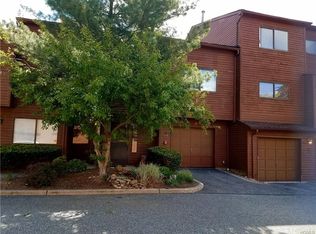
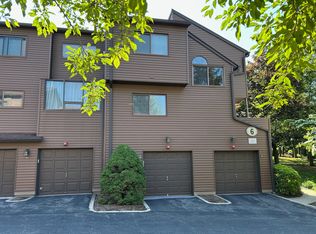
    Don't miss this wonderful opportunity to own a townhouse in the Hamlets. This totally updated two bedroom townhouse has a very open airy feel, just freshly painted in today's most popular colors, and hardwood floors through out. Master bedroom has two closets one is a walk-in and large master full bath with dressing area, as well as second bedroom has it's own fully up dated bathroom and a closet the size of one wall. Newer over size kitchen with lots of cabinets, stainless steal appliances, granite counters and tile floor. Formal Dining room/ family room, washer and dryer on second floor for convenience, two car garage side by side, and storage space the size of the blue print of the unit that you can enter through your garage. This unit is one of few that has a front yard entrance. Complex amenities are pool, tennis, basketball, handball courts and tot lot. Perfect for commuters very close to thruway, parkways, train, and buses. Lots of shopping and restaurants just minutes away.

    This property is off market, which means it's not currently listed for sale or rent on Zillow. This may be different from what's available on other websites or public sources.

    Facts & features

    Interior

    Bedrooms & bathrooms
    • Bedrooms: 2
    • Bathrooms: 3
    • Full bathrooms: 2
    • 1/2 bathrooms: 1
    Heating
    • Forced air, Gas
    Cooling
    • Central
    Appliances
    • Included: Dishwasher, Dryer, Microwave, Range / Oven, Refrigerator, Washer
    Features
    • Ceiling Fan(s), Vaulted Ceiling, Granite Countertops, Pantry, Walk-In Closet(s), Eat-in Kitchen, Hardwood Floors As Seen, Master Bath, Dishwasher, Dryer, Light Fixtures, Microwave, Refrigerator, Washer, Storage, Formal Dining Room, Whirlpool Tub
    • Flooring: Hardwood
    • Basement: See Remarks, Crawl Space, Walk-Out Access
    Interior area
    • Structure area source: Municipality
    • Total interior livable area: 1,648 sqft

    Property

    Parking
    • Parking features: Garage - Attached
    Features
    • Patio & porch: Patio
    • Exterior features: Vinyl
    • Pool features: Community Pool, In Ground Pool
    • Spa features: Whirlpool Tub
    Lot
    • Size: 4,791 Square Feet
    • Land development status: Estimated
    Details
    • Parcel number: 392089.057.0080001003.000/0310

    Construction

    Type & style
    • Home type: Condo
    Condition
    • Estimated
    • Year built: 1987
    • Major remodel year: 2013

    Utilities & green energy

    • Sewer: Municipal
    • Water: Municipal

    Community & HOA

    HOA
    • Has HOA: Yes
    • Amenities included: Pool, Tennis Court(s)
    • Services included: Snow Removal, Water, Common Area Costs, Maintenance Structure
    • HOA fee: $47 monthly
    Location
    • Region: Nanuet

    Financial & listing details

    • Price per square foot: $322/sqft
    • Road surface type: Private

    Price history

    DateEventPrice
    10/3/2019Sold$325,000$197/sqft
    Source: OneKey® MLS as distributed by MLS GRID #H4961980 Report a problem

    Public tax history

    Tax history is unavailable.
    Find assessor info on the county website

    Neighborhood: 10954

    Nearby schools

    GreatSchools rating
    Schools provided by the listing agent
    • Elementary: LINK
    • Middle: FELIX FESTA
    • High: CLARKSTOWN SOUTH
    • District: CLARKSTOWN

    Source: The MLS. This data may not be complete. We recommend contacting the local school district to confirm school assignments for this home.

    Get a cash offer in 3 minutes
    Find out how much your home could sell for in as little as 3 minutes with a no-obligation cash offer.
    Estimated market value
    $530,800
    Get a cash offer in 3 minutes
    Find out how much your home could sell for in as little as 3 minutes with a no-obligation cash offer.
    Estimated market value
    $530,800