Location! Location! Sits this sun-filled and beautifully renovated 4-bedroom, 2-bath Colonial nestled in the heart of the desirable Lake Grove community. Set on a quiet, tree-lined street, this fully turn-key home offers approximately 2,100 sq ft of refined living space.
Step inside to a warm, inviting layout filled with natural light. The eat-in kitchen is a true standout, featuring beautiful granite countertops, modern cabinetry, and updated fixtures, flowing seamlessly into bright, open living areas adorned with crown molding, custom railings, elegant woodwork, and new flooring throughout.
Upstairs, cathedral ceilings create a spacious feel, complementing three generously sized bedrooms. The primary bedroom boasts a massive custom walk-in closet, while every closet in the home includes professionally installed organization systems with built-in lighting. A fourth bedroom is conveniently located on the main level. Both full bathrooms have been tastefully updated within the past year with high-end finishes.
Comfort and efficiency are exceptional here. The home is equipped with 7 ductless mini-split units providing custom heating and cooling in every room, a brand-new boiler and superstore tank, an updated oil tank, and an upgraded 200-amp electrical service. The fully paid solar system covers the home’s entire electric cost—enjoy truly FREE electricity year-round.
Outside, the property is equally impressive. Relax or entertain on the expansive paver patio, under the motorized retractable awning or the brand-new lighted gazebo. The grounds are fully landscaped and enhanced with a new low-voltage lighting system. Two “lifetime” synthetic sheds—each fully electrified—offer additional storage. The expanded driveway accommodates 7+ vehicles, and the finished, air-conditioned 2-car garage provides even more versatility with upgraded flooring and built-in cabinetry.
This is a true smart home, equipped with cameras, video doorbell, smart lights, smart garage doors, smartphone-controlled mini-splits, electronic locks, and a new alarm system. Additional features include a fully renovated laundry/mud room, attic storage, and an interlock system for easy generator hookup.
Blending comfort, style, and modern convenience, this sun-drenched Colonial offers exceptional living in one of Lake Grove’s most charming neighborhoods. Welcome home.
Sold for $835,000
$835,000
42 Tulip Grove Drive, Lake Grove, NY 11755
4beds
2,072sqft
Single Family Residence, Residential
Built in 1967
9,583 Square Feet Lot
$859,500 Zestimate®
$403/sqft
$4,027 Estimated rent
Home value
$859,500
$774,000 - $954,000
$4,027/mo
Zestimate® history
Owner options
List your home for rent
$4,027/mo
Rent Zestimate®
Find your next renter with Zillow Rental Manager. Plus, with online applications, you can quickly screen prospective tenants – for free.
$4,027/mo
Rent Zestimate®
Refinance and save
$5,787/mo
Est. payment
Refinancing to a lower rate could help reduce your monthly payments and save thousands over the life of the loan.
$5,787/mo
Est. payment
Explore your selling options
Work with a Zillow partner agent
Leverage their expertise and Zillow's premium Showcase listings to get your home seen by more buyers.
Get startedList with your own agent
Get your home in front of millions of buyers by listing it on Zillow.
Learn how to do itSell it yourself
Take full control of how buyers see your home on Zillow by listing For Sale by Owner (FSBO).
List your homeWhat's special
Sun-drenched colonialModern cabinetryThree generously sized bedroomsExpansive paver patioMotorized retractable awningCustom railingsQuiet tree-lined street
Zillow last checked:
Listing updated:
Listed by:
Laura M. Cochran 631-642-6212,
BERKSHIRE HATHAWAY 631-642-6212
Bought with:
Justin Soriano, 10401333227
Signature Premier Properties
Source: OneKey® MLS as distributed by MLS GRID,MLS#: 939055
Facts & features
Interior
Bedrooms & bathrooms
- Bedrooms: 4
- Bathrooms: 2
- Full bathrooms: 2
Heating
- Oil
Cooling
- Ductless
Appliances
- Included: Dishwasher, Dryer, Oven, Refrigerator, Washer
- Laundry: Washer/Dryer Hookup, Laundry Room
Features
- Cathedral Ceiling(s), Ceiling Fan(s), Crown Molding, Eat-in Kitchen, Entrance Foyer, Granite Counters, Open Kitchen, Primary Bathroom, Recessed Lighting, Storage
- Flooring: Tile, Vinyl
- Attic: Pull Stairs
- Has fireplace: No
Interior area
- Total structure area: 2,072
- Total interior livable area: 2,072 sqft
Property
Parking
- Total spaces: 2
- Parking features: Attached, Driveway, On Street
- Garage spaces: 2
- Has uncovered spaces: Yes
Features
- Patio & porch: Covered, Patio
- Exterior features: Garden, Mailbox, Rain Gutters
- Fencing: Back Yard,Vinyl
Lot
- Size: 9,583 Square Feet
- Features: Back Yard, Front Yard, Garden, Landscaped, Level, Near Shops
Details
- Additional structures: Gazebo
- Parcel number: 0208004000200015000
- Special conditions: None
Construction
Type & style
- Home type: SingleFamily
- Architectural style: Colonial
- Property subtype: Single Family Residence, Residential
Materials
- Stone, Vinyl Siding
Condition
- Year built: 1967
Utilities & green energy
- Sewer: Cesspool
- Water: Public
- Utilities for property: Cable Available, Electricity Connected, Phone Available, Trash Collection Public, Water Connected
Community & HOA
Community
- Security: Smoke Detector(s), Video Cameras
HOA
- Has HOA: No
Location
- Region: Lake Grove
Financial & listing details
- Price per square foot: $403/sqft
- Tax assessed value: $3,200
- Annual tax amount: $15,621
- Date on market: 11/28/2025
- Cumulative days on market: 38 days
- Listing agreement: Exclusive Right To Sell
- Electric utility on property: Yes
Price history
| Date | Event | Price |
|---|---|---|
| 2/9/2026 | Sold | $835,000+4.4%$403/sqft |
Source:  OneKey® MLS as distributed by MLS GRID #939055 Report a problem OneKey® MLS as distributed by MLS GRID #939055 Report a problem | ||
| 1/5/2026 | Pending sale | $799,996$386/sqft |
Source: OneKey® MLS as distributed by MLS GRID #939055 Report a problem | ||
| 11/28/2025 | Listed for sale | $799,996+310.3%$386/sqft |
Source: OneKey® MLS as distributed by MLS GRID #939055 Report a problem | ||
| 3/13/1998 | Sold | $195,000$94/sqft |
Source: Public Record Report a problem | ||
Public tax history
| Year | Property taxes | Tax assessment |
|---|---|---|
| 2025 | -- | $3,200 |
| 2024 | -- | $3,200 |
| 2023 | -- | $3,200 |
| 2022 | -- | $3,200 |
| 2021 | -- | $3,200 |
| 2020 | -- | $3,200 |
| 2019 | -- | $3,200 |
| 2018 | -- | $3,200 |
| 2017 | $11,317 | $3,200 -5.9% |
| 2016 | -- | $3,400 |
| 2015 | -- | $3,400 |
| 2014 | -- | $3,400 +6.3% |
| 2013 | -- | $3,200 |
| 2012 | -- | $3,200 |
| 2011 | -- | $3,200 |
| 2010 | -- | $3,200 |
| 2009 | -- | $3,200 |
| 2008 | -- | $3,200 -5.9% |
| 2007 | $8,565 +11% | $3,400 -12.3% |
| 2005 | $7,716 +7.9% | $3,875 |
| 2004 | $7,152 +9.4% | $3,875 |
| 2003 | $6,538 +6.8% | $3,875 |
| 2002 | $6,119 +1.9% | $3,875 |
| 2001 | $6,006 +0.5% | $3,875 |
| 2000 | $5,976 | $3,875 |
Find assessor info on the county website
Neighborhood: 11755
Nearby homes
- $766,400-- bd-- ba-- sqft40 Tulip Grove Dr, Lake Grove, NY 11755Off Market
- $748,000-- bd3 ba2.1k sqft44 Tulip Grove Dr, Lake Grove, NY 11755Off Market
- $743,800-- bd-- ba-- sqft75 Lakeside Ave, Lake Grove, NY 11755Off Market
- $697,3004 bd2 ba-- sqft77 Lakeside Ave, Lake Grove, NY 11755Off Market
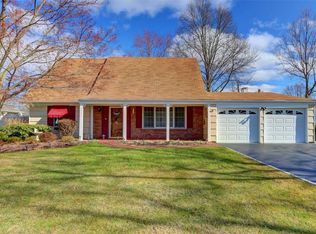
- $736,700-- bd-- ba-- sqft73 Lakeside Ave, Lake Grove, NY 11755Off Market
- $745,500-- bd-- ba-- sqft41 Tulip Grove Dr, Lake Grove, NY 11755Off Market
- $605,0004 bd4 ba3k sqft38 Tulip Grove Dr, Lake Grove, NY 11755Sold
- $700,7003 bd3 ba2.2k sqft46 Tulip Grove Dr, Lake Grove, NY 11755Off Market
Nearby schools
GreatSchools rating
- 2/10Eugene Auer Memorial SchoolGrades: K-5Distance: 0.8 mi
- 5/10Dawnwood Middle SchoolGrades: 6-8Distance: 1.3 mi
- 7/10Centereach High SchoolGrades: 8-12Distance: 1.4 mi
Schools provided by the listing agent
- Elementary: Eugene Auer Memorial School
- Middle: Dawnwood Middle School
- High: Centereach High School
Source: OneKey® MLS as distributed by MLS GRID. This data may not be complete. We recommend contacting the local school district to confirm school assignments for this home.
Get a cash offer in 3 minutes
Find out how much your home could sell for in as little as 3 minutes with a no-obligation cash offer.
Estimated market value
$859,500
Get a cash offer in 3 minutes
Find out how much your home could sell for in as little as 3 minutes with a no-obligation cash offer.
Estimated market value
$859,500
- New York
- Suffolk County
- Lake Grove
- 11755
- 42 Tulip Grove Drive
Nearby cities
Nearby zip codes
Other Lake Grove Topics
