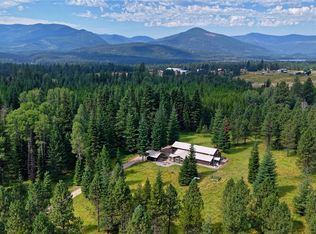
Perched atop 82+ acres of pristine wilderness, Wild Flower Lodge offers a rare “top of the world” setting above Trout Creek on Twenty Peak Gulch Road. Sweeping 360-degree views stretch across rugged mountain peaks, the valley below, and the distant waters of Noxon Reservoir—delivering both breathtaking beauty and a profound sense of privacy.
The 4,847 sq. ft. custom home showcases exceptional craftsmanship, with hand-hewn beams, mortise-and-tenon joinery, and stonework personally selected and installed by the owner, a master mason. Floor-to-ceiling windows frame the landscape, filling the home with natural light and unparalleled views.
The residence features four bedrooms, each with a custom ensuite, including a main-level primary with a spa-inspired bath, walk-in shower, master tile and stone work, completed by an oversized imported soaking tub. The gourmet kitchen offers top-tier appliances, a commercial six-burner range, leathered granite countertops, custom cabinetry, a hammered copper vent hood, and a wine center.
A striking natural-stone propane fireplace with iron accents creates a dramatic focal point in the main living area, while a modern, custom floating staircase leads down to the lower level, which features three additional bedroom suites and a sitting room.
Outdoor living includes expansive patios, a mountainside hot tub, and panoramic views in every direction. A gated entrance with stone pillars and a gatehouse welcomes you, along with a 32x48 shop/garage and a 12x40 equipment barn.
Wild Flower Lodge embodies the essence of Western Montana mountain living.
Active
$2,999,000
42 Twenty Peak Gulch Ln, Trout Creek, MT 59874
4beds
4,842sqft
Single Family Residence
Built in 2021
82.07 Acres Lot
$2,623,200 Zestimate®
$619/sqft
$-- HOA
What's special
- 143 days |
- 720 |
- 53 |
Zillow last checked:
Listing updated:
Listed by:
Chris Neu 208-290-1810,
Glacier Sotheby's International Realty Hamilton,
Jenny Cannon 208-304-2863,
Glacier Sotheby's International Realty Hamilton
Source: MRMLS,MLS#: 30066870
Facts & features
Interior
Bedrooms & bathrooms
- Bedrooms: 4
- Bathrooms: 5
- Full bathrooms: 4
- 1/2 bathrooms: 1
Primary bedroom
- Level: Main
Bedroom 1
- Description: with ensuite, views, and patio access
- Level: Lower
Bedroom 2
- Description: with ensuite, views, and patio access
- Level: Lower
Bedroom 3
- Description: with ensuite, views, and patio access
- Level: Lower
Primary bathroom
- Level: Main
Breakfast room nook
- Description: with views
- Level: Main
Great room
- Description: with fireplace and floor-to-ceiling windows
- Level: Main
Kitchen
- Description: custom cabinets, slate backsplash, Cafe chef's appliances, kitchen island, wine center
- Level: Main
Laundry
- Level: Main
Laundry
- Level: Lower
Media room
- Description: custom leather shaker chairs with popcorn center and overhead projector
- Level: Upper
Heating
- Ductless, Gas, Hot Water, Propane, Radiant Floor, Stove
Cooling
- Ductless
Appliances
- Included: Dryer, Dishwasher, Microwave, Range, Refrigerator, Washer
- Laundry: Washer Hookup
Features
- Fireplace, Main Level Primary, Home Theater, Walk-In Closet(s), Wired for Sound
- Basement: Daylight,Full,Finished,Walk-Out Access
- Number of fireplaces: 1
Interior area
- Total interior livable area: 4,842 sqft
- Finished area below ground: 2,016
Property
Parking
- Total spaces: 2
- Parking features: Garage - Attached
- Attached garage spaces: 2
Accessibility
- Accessibility features: Low Threshold Shower, Accessible Doors, Accessible Hallway(s)
Features
- Patio & porch: Covered, Deck, Patio, Balcony
- Exterior features: Balcony, Hot Tub/Spa, RV Hookup, Propane Tank - Owned
- Has spa: Yes
- Spa features: Hot Tub
- Fencing: None
- Has view: Yes
- View description: Meadow, Mountain(s), Creek/Stream, Valley, Trees/Woods
- Has water view: Yes
- Water view: true
Lot
- Size: 82.07 Acres
- Dimensions: 82.07
- Features: Secluded, Split Possible, Views, Wooded
- Topography: Varied
Details
- Additional structures: Shed(s), Workshop
- Parcel number: 35356629101500000
- Special conditions: Standard
- Horses can be raised: Yes
Construction
Type & style
- Home type: SingleFamily
- Architectural style: Modern,Other
- Property subtype: Single Family Residence
Materials
- Foundation: Poured
- Roof: Composition
Condition
- New construction: No
- Year built: 2021
Utilities & green energy
- Sewer: Private Sewer, Septic Tank
- Water: Well
- Utilities for property: Electricity Connected, High Speed Internet Available, Propane, Phone Available
Community & HOA
Community
- Features: Gated
- Security: Carbon Monoxide Detector(s)
HOA
- Has HOA: No
Location
- Region: Trout Creek
Financial & listing details
- Price per square foot: $619/sqft
- Annual tax amount: $2,818
- Date on market: 3/28/2026
- Listing agreement: Exclusive Right To Sell
- Listing terms: Cash,Conventional
- Has irrigation water rights: Yes
- Road surface type: Gravel
Estimated market value
$2,623,200
$2.47M - $2.78M
$4,392/mo
Price history
| Date | Event | Price |
|---|---|---|
| 3/28/2026 | Listed for sale | $2,999,000-23.1%$619/sqft |
Source:  MRMLS #30066870 Report a problem MRMLS #30066870 Report a problem | ||
| 12/1/2025 | Listing removed | $3,900,000$805/sqft |
Source: MRMLS #30028257 Report a problem | ||
| 3/26/2025 | Listed for sale | $3,900,000$805/sqft |
Source: MRMLS #30028257 Report a problem | ||
| 9/30/2024 | Listing removed | $3,900,000$805/sqft |
Source: MRMLS #30028257 Report a problem | ||
| 7/18/2024 | Price change | $3,900,000-7.1%$805/sqft |
Source: MRMLS #30028257 Report a problem | ||
| 6/11/2024 | Listed for sale | $4,200,000$867/sqft |
Source: MRMLS #30028257 Report a problem | ||
Public tax history
Tax history is unavailable.
Monthly payment
Est. payment
Payment breakdown
Explore the cost of this home by adjusting the details. Changes won't be saved.Climate risks
Neighborhood: 59874
Getting around
0 / 100
Car-DependentNearby schools
GreatSchools rating
- NATrout Creek SchoolGrades: PK-6Distance: 4.2 mi
- NATrout Creek 7-8Grades: 7-8Distance: 4.2 mi
- 6/10Noxon High SchoolGrades: 9-12Distance: 10 mi
Schools provided by the listing agent
- District: District No. 6
Source: MRMLS. This data may not be complete. We recommend contacting the local school district to confirm school assignments for this home.
- $858,3004 bd4 ba3.1k sqft100 Twenty Peak Gulch Ln, Trout Creek, MT 59874Off Market
- $575,1004 bd2 ba2.2k sqft75 Twenty Peak Gulch Ln, Trout Creek, MT 59874Off Market
- $465,9002 bd2 ba744 sqft87 Twenty Peak Gulch Ln, Trout Creek, MT 59874Off Market
- $409,0002 bd1 ba1k sqft87 Twenty Peak Gulch Ln, Trout Creek, MT 59874Off Market
- $414,100-- bd-- ba-- sqft29 Dogwood Ln, Trout Creek, MT 59874Off Market
- $950,2002 bd2 ba1.6k sqft255 Swamp Creek Loop Rd, Trout Creek, MT 59874Off Market
- $--2 bd2 ba1.1k sqft17 Twenty Peak Gulch Ln, Trout Creek, MT 59874Sold
- $549,3002 bd2 ba1.2k sqft31 Dogwood Ln, Trout Creek, MT 59874Off Market
A local agent can set up tours, give advice and negotiate with sellers.
Similar homes
- $3,200,0006 bd4 ba3k sqft176 Mountain View Rd, Trout Creek, MT 59874Active
 MLS ID #30075528, Kimberly Lowry, Fay Ranches. MRMLS
 - $3,395,0002 bd2 ba3.2k sqft708 Blue Slide Rd, Thompson Falls, MT 59873For Sale
 MLS ID #20260516, Brooke Hooten, CENTURY 21 RIVERSTONE. SELMLS
 - $3,999,0006 bd2 ba4.5k sqft1132 Arabian Ln, Libby, MT 59923Active
 MLS ID #30072188, Shawna Norry, RE/MAX Lifestyle Properties. MRMLS
