Skip main navigation
Closed
  • $204,000

    42 Twiller Street, Albany, NY 12209

    3beds
    1,144sqft
    Single Family Residence, Residential
    Built in 1925
    2,613.6 Square Feet Lot
    $256,800 Zestimate®
    $178/sqft
    $2,071 Estimated rent

    Home value

    $256,800

    $244,000 - $272,000

    $2,071/mo

    Zestimate® history
    Loading
    Loading...

    Owner options

    List your home for rent

    $2,071/mo

    Rent Zestimate®

    Find your next renter with Zillow Rental Manager. Plus, with online applications, you can quickly screen prospective tenants – for free.

    Learn more

    $2,071/mo

    Rent Zestimate®

    Refinance and save

    $1,153/mo

    Est. payment

    Refinancing to a lower rate could help reduce your monthly payments and save thousands over the life of the loan.

    See today's rates

    $1,153/mo

    Est. payment

    Explore your selling options

    Work with a Zillow partner agent

    Leverage their expertise and Zillow's premium Showcase listings to get your home seen by more buyers.

    Get started

    List with your own agent

    Get your home in front of millions of buyers by listing it on Zillow.

    Learn how to do it

    Sell it yourself

    Take full control of how buyers see your home on Zillow by listing For Sale by Owner (FSBO).

    List your home

    What's special

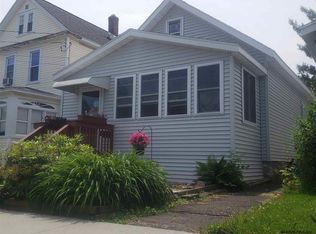
    Flat yardFormal dining roomNew carpetNew spill proof floorNewly remodeled bathroom
    First time buyers take notice. 42 Twiller St is beautifully maintained and conveniently located with a pleasant interior aesthetic. Warm and inviting as you step inside, the separate living room and formal dining room open to each other for easy transition to dinner time with kids. New spill proof floor and decorative tin backsplash in the kitchen makes cleaning a breeze. Walk upstairs on the new carpet to all bedrooms on the same level. The newly remodeled bathroom will make private time comfortable. Tons of storage space in the attic with room to stand. Both porches enclosed with new carpet. Even the windows, water heater, and roof are newer. Basement floor has just been sealed to keep dust off of it. Out back has a nice, flat yard and is fenced in for kid and pet safety.

    Zillow last checked:

    Listing updated:

    Listed by:

    Christopher Donato 518-491-3336,

    Berkshire Hathaway Home Services Blake

    Bought with:

    Jillian Breck, 10401347799

    Coldwell Banker Prime Properties

    Source: Global MLS,MLS#: 202315553MLS Logo

    Facts & features

    Interior

    Bedrooms & bathrooms
    • Bedrooms: 3
    • Bathrooms: 1
    • Full bathrooms: 1
    Bedroom
    • Level: Second
    Bedroom
    • Level: Second
    Bedroom
    • Level: Second
    Full bathroom
    • Level: Second
    Dining room
    • Level: First
    Entry
    • Description: Enclosed Front Porch
    • Level: First
    Kitchen
    • Level: First
    Living room
    • Level: First
    Other
    • Description: Enclosed Back Porch
    • Level: First
    Heating
    • Hot Water, Natural Gas, Radiant
    Cooling
    • None
    Appliances
    • Included: Gas Oven, Microwave, Range, Refrigerator
    • Laundry: In Basement
    Features
    • High Speed Internet, Ceiling Fan(s)
    • Flooring: Carpet, Hardwood, Laminate
    • Windows: Blinds
    • Basement: Full,Interior Entry,Unfinished
    Interior area
    • Total structure area: 1,144
    • Total interior livable area: 1,144 sqft
    • Finished area above ground: 1,144
    • Finished area below ground: 0

    Property

    Parking
    • Parking features: None
    Features
    • Entry location: First
    • Patio & porch: Rear Porch, Enclosed, Front Porch
    • Exterior features: Lighting
    • Fencing: Back Yard,Fenced
    Lot
    • Size: 2,613 sqft
    • Features: Level, Cleared, Landscaped
    Details
    • Parcel number: 010100 76.69230
    • Special conditions: Standard

    Construction

    Type & style
    • Home type: SingleFamily
    • Property subtype: Single Family Residence, Residential
    Materials
    • Vinyl Siding
    • Roof: Shingle,Asphalt
    Condition
    • Updated/Remodeled
    • New construction: No
    • Year built: 1925

    Utilities & green energy

    • Sewer: Public Sewer
    • Water: Public

    Community & neighborhood

    Location
    • Region: Albany

    Price history

    DateEventPrice
    2/4/2025Listing removed$199,900-2%$175/sqft
    Source: Global MLS #202312791 Report a problem
    9/18/2023Sold$204,000+4.6%$178/sqft
    Source: Global MLS #202315553 Report a problem
    7/14/2023Pending sale$195,000$170/sqft
    Source: Global MLS #202315553 Report a problem
    6/28/2023Price change$195,000-2.5%$170/sqft
    Source: Global MLS #202315553 Report a problem
    4/27/2023Listed for sale$199,900$175/sqft
    Source: Global MLS #202315553 Report a problem
    3/28/2023Listing removed--
    Source: BHHS broker feed Report a problem
    3/15/2023Pending sale$199,900$175/sqft
    Source: Global MLS #202312791 Report a problem
    3/5/2023Listed for sale$199,900+159.5%$175/sqft
    Source: Global MLS #202312791 Report a problem
    2/24/1995Sold$77,041$67/sqft
    Source: Public Record Report a problem

    Public tax history

    YearProperty taxesTax assessment
    2025-- $196,000
    2024-- $196,000 +60.7%
    2023-- $122,000
    2022-- $122,000
    2021-- $122,000
    2020-- $122,000
    2019-- $122,000
    2018-- $122,000
    2017$4,613 +58.9%$122,000
    2016$2,903 $122,000 -6.5%
    2015-- $130,500
    2014-- $130,500
    2013-- $130,500
    2012-- $130,500
    2011-- $130,500
    2010-- $130,500
    2009-- $130,500
    2008-- $130,500
    2007-- $130,500 +71.3%
    2006-- $76,200
    2005-- $76,200
    2004-- $76,200
    2003-- $76,200 +5.1%
    2002-- $72,500
    2001-- $72,500
    2000-- $72,500

    Find assessor info on the county website

    Neighborhood: Delaware Avenue

    Nearby schools

    GreatSchools rating
    Schools provided by the listing agent
    • High: Albany

    Source: Global MLS. This data may not be complete. We recommend contacting the local school district to confirm school assignments for this home.