Modern Sophistication Meets Urban Convenience in Charlotte Park.
Experience the perfect blend of sleek design and comfortable living in this 3-bedroom, 3-bath home crafted in 2021 by the renowned Paragon Group. Nestled in the heart of Charlotte Park, this contemporary gem offers a like-new feel with high-end finishes and thoughtful upgrades throughout.
Step into an open-concept layout featuring polished concrete floors and seamless flow—ideal for both everyday living and effortless entertaining. Motorized blinds add a layer of luxury and ease, while expansive windows fill the home with natural light. Upstairs, the impressive primary suite boasts vaulted ceilings, a spa-style ensuite bath, and a generous walk-in closet. But the true showstopper? A sprawling rooftop deck with sweeping views of downtown Nashville—perfect for morning coffee, sunset cocktails, or relaxing under the stars.
Closed
Zestimate®
$595,000
42 Twin St, Nashville, TN 37209
3beds
2,098sqft
Horizontal Property Regime - Detached, Residential
Built in 2021
1,306 Square Feet Lot
$595,000 Zestimate®
$284/sqft
$3,345 Estimated rent
Home value
$595,000
$565,000 - $625,000
$3,345/mo
Zestimate® history
Owner options
List your home for rent
$3,345/mo
Rent Zestimate®
Find your next renter with Zillow Rental Manager. Plus, with online applications, you can quickly screen prospective tenants – for free.
$3,345/mo
Rent Zestimate®
Refinance and save
$3,494/mo
Est. payment
Refinancing to a lower rate could help reduce your monthly payments and save thousands over the life of the loan.
$3,494/mo
Est. payment
Explore your selling options
Work with a Zillow partner agent
Leverage their expertise and Zillow's premium Showcase listings to get your home seen by more buyers.
Get startedList with your own agent
Get your home in front of millions of buyers by listing it on Zillow.
Learn how to do itSell it yourself
Take full control of how buyers see your home on Zillow by listing For Sale by Owner (FSBO).
List your homeWhat's special
Sleek designLike-new feelSpa-style ensuite bathOpen-concept layoutComfortable livingMotorized blindsGenerous walk-in closet
Zillow last checked:
Listing updated:
Listed by:
Courtney Lovell 678-438-9861,
Onward Real Estate
Bought with:
Sean Shariati, 315315
Reliant Realty ERA Powered
Source: RealTracs MLS as distributed by MLS GRID,MLS#: 2964954
Facts & features
Interior
Bedrooms & bathrooms
- Bedrooms: 3
- Bathrooms: 3
- Full bathrooms: 3
- Main level bedrooms: 1
Bedroom 1
- Features: Suite
- Level: Suite
- Area: 240 Square Feet
- Dimensions: 15x16
Bedroom 2
- Area: 110 Square Feet
- Dimensions: 10x11
Bedroom 3
- Area: 132 Square Feet
- Dimensions: 11x12
Dining room
- Area: 112 Square Feet
- Dimensions: 8x14
Kitchen
- Area: 140 Square Feet
- Dimensions: 10x14
Living room
- Area: 198 Square Feet
- Dimensions: 11x18
Recreation room
- Features: Second Floor
- Level: Second Floor
Heating
- Central
Cooling
- Central Air
Appliances
- Included: Electric Oven, Electric Range, Dishwasher, Disposal, Ice Maker, Microwave, Refrigerator
Features
- Ceiling Fan(s), Extra Closets, High Ceilings, Pantry, Walk-In Closet(s), Kitchen Island
- Flooring: Carpet, Concrete, Wood, Tile
- Basement: None
- Has fireplace: No
Interior area
- Total structure area: 2,098
- Total interior livable area: 2,098 sqft
- Finished area above ground: 2,098
Property
Parking
- Total spaces: 4
- Parking features: Concrete, Driveway
- Uncovered spaces: 4
Features
- Levels: Three Or More
- Stories: 3
- Exterior features: Smart Lock(s)
Lot
- Size: 1,306 Square Feet
- Features: Level
- Topography: Level
Details
- Parcel number: 091140I00200CO
- Special conditions: Standard
Construction
Type & style
- Home type: SingleFamily
- Property subtype: Horizontal Property Regime - Detached, Residential
Materials
- Fiber Cement
Condition
- New construction: No
- Year built: 2021
Utilities & green energy
- Sewer: Public Sewer
- Water: Public
- Utilities for property: Water Available
Community & HOA
Community
- Subdivision: Homes At 505 Snyder Avenue
HOA
- Has HOA: No
Location
- Region: Nashville
Financial & listing details
- Price per square foot: $284/sqft
- Tax assessed value: $596,400
- Annual tax amount: $3,388
- Date on market: 8/1/2025
Price history
| Date | Event | Price |
|---|---|---|
| 11/25/2025 | Sold | $595,000-0.8%$284/sqft |
Source:  RealTracs MLS as distributed by MLS GRID #2964954 Report a problem RealTracs MLS as distributed by MLS GRID #2964954 Report a problem | ||
| 10/27/2025 | Pending sale | $599,900$286/sqft |
Source: RealTracs MLS as distributed by MLS GRID #2964954 Report a problem | ||
| 10/3/2025 | Contingent | $599,900$286/sqft |
Source: RealTracs MLS as distributed by MLS GRID #2964954 Report a problem | ||
| 9/5/2025 | Price change | $599,900-1.7%$286/sqft |
Source: RealTracs MLS as distributed by MLS GRID #2964954 Report a problem | ||
| 8/1/2025 | Listed for sale | $610,000-0.8%$291/sqft |
Source: RealTracs MLS as distributed by MLS GRID #2964954 Report a problem | ||
| 7/30/2025 | Listing removed | $615,000$293/sqft |
Source: RealTracs MLS as distributed by MLS GRID #2816526 Report a problem | ||
| 6/1/2025 | Price change | $615,000-5.4%$293/sqft |
Source: RealTracs MLS as distributed by MLS GRID #2816526 Report a problem | ||
| 4/11/2025 | Listed for sale | $650,000-5.1%$310/sqft |
Source: RealTracs MLS as distributed by MLS GRID #2816526 Report a problem | ||
| 4/8/2025 | Listing removed | $684,900$326/sqft |
Source: RealTracs MLS as distributed by MLS GRID #2754140 Report a problem | ||
| 10/31/2024 | Listed for sale | $684,900$326/sqft |
Source: RealTracs MLS as distributed by MLS GRID #2754140 Report a problem | ||
| 8/27/2024 | Listing removed | $684,900$326/sqft |
Source: RealTracs MLS as distributed by MLS GRID #2675782 Report a problem | ||
| 8/26/2024 | Price change | $684,900-2.1%$326/sqft |
Source: RealTracs MLS as distributed by MLS GRID #2675782 Report a problem | ||
| 7/22/2024 | Price change | $699,900-1.4%$334/sqft |
Source: RealTracs MLS as distributed by MLS GRID #2675782 Report a problem | ||
| 7/8/2024 | Listed for sale | $710,000+27.8%$338/sqft |
Source: RealTracs MLS as distributed by MLS GRID #2675782 Report a problem | ||
| 9/1/2021 | Sold | $555,500$265/sqft |
Source: RealTracs MLS as distributed by MLS GRID #2250681 Report a problem | ||
Public tax history
| Year | Property taxes | Tax assessment |
|---|---|---|
| 2025 | $4,196 +23.8% | $149,100 +43.2% |
| 2024 | $3,388 | $104,125 |
| 2023 | $3,388 | $104,125 |
| 2022 | $3,388 +312.2% | $104,125 +316.5% |
| 2021 | $822 | $25,000 |
Find assessor info on the county website
Neighborhood: Charlotte Park
Nearby homes
- $196,000-- bd-- ba-- sqft42B Twin St, Nashville, TN 37209Off Market
- $83,0003 bd1 ba1.1k sqft505 Snyder Ave, Nashville, TN 37209Off Market
- $540,0003 bd3 ba1.9k sqft44 Twin St, Nashville, TN 37209Sold
- $368,8002 bd1 ba960 sqft507 Snyder Ave, Nashville, TN 37209Off Market
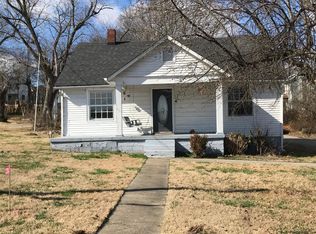
- $493,5003 bd2 ba1.4k sqft46 Twin St, Nashville, TN 37209Off Market
- $971,0003 bd5 ba2.1k sqft509 Snyder Ave, Nashville, TN 37209Off Market
- $441,9002 bd2 ba1.1k sqft48 Twin St, Nashville, TN 37209Off Market
- $318,6003 bd1 ba1k sqft50 Twin St, Nashville, TN 37209Off Market
Nearby schools
GreatSchools rating
- 3/10Cockrill Elementary SchoolGrades: PK-5Distance: 1 mi
- 4/10McKissack Middle SchoolGrades: 6-8Distance: 1.8 mi
- 4/10Pearl Cohn Magnet High SchoolGrades: 9-12Distance: 2.7 mi
Schools provided by the listing agent
- Elementary: Cockrill Elementary
- Middle: Moses McKissack Middle
- High: Pearl Cohn Magnet High School
Source: RealTracs MLS as distributed by MLS GRID. This data may not be complete. We recommend contacting the local school district to confirm school assignments for this home.
Get a cash offer in 3 minutes
Find out how much your home could sell for in as little as 3 minutes with a no-obligation cash offer.
Estimated market value
$595,000
Get a cash offer in 3 minutes
Find out how much your home could sell for in as little as 3 minutes with a no-obligation cash offer.
Estimated market value
$595,000
Nearby cities
Nearby neighborhoods
Nearby zip codes
Other Nashville Topics
