Skip main navigation
Closed
  • $800,000

    42 Vanderhorst St APT B, Charleston, SC 29403

    2beds
    1,287sqft
    Condominium
    Built in 1840
    -- sqft lot
    $800,100 Zestimate®
    $622/sqft
    $3,588 Estimated rent

    Home value

    $800,100

    $760,000 - $840,000

    $3,588/mo

    Zestimate® history
    Loading
    Loading...

    Owner options

    List your home for rent

    $3,588/mo

    Rent Zestimate®

    Find your next renter with Zillow Rental Manager. Plus, with online applications, you can quickly screen prospective tenants – for free.

    Learn more

    $3,588/mo

    Rent Zestimate®

    Refinance and save

    $4,381/mo

    Est. payment

    Refinancing to a lower rate could help reduce your monthly payments and save thousands over the life of the loan.

    See today's rates

    $4,381/mo

    Est. payment

    Explore your selling options

    Work with a Zillow partner agent

    Leverage their expertise and Zillow's premium Showcase listings to get your home seen by more buyers.

    Get started

    List with your own agent

    Get your home in front of millions of buyers by listing it on Zillow.

    Learn how to do it

    Sell it yourself

    Take full control of how buyers see your home on Zillow by listing For Sale by Owner (FSBO).

    List your home

    What's special

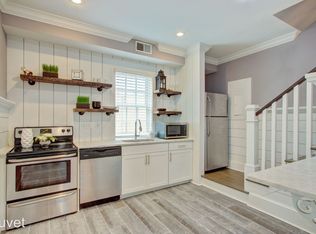
    Tucked within a beautifully preserved historic residence in the heart of downtown Charleston, this charming 2 bedroom 2 bath condo offers timeless character paired with effortless city living. High ceilings, abundant natural light, and classic architectural details create a warm and inviting atmosphere, while thoughtfully updated interiors provide modern comfort. The striking red front door opens onto the piazza, which leads to the entrance. The main living and dining space is anchored by a dramatic black fireplace and original heart pine floors. The renovated kitchen pairs classic carrera marble countertops with white modern cabinetry and stainless steel appliances. With 3 levels of indoor and outdoor living, the split floor plan is ideal for roommates or provides privacy for houseguests. The upper level bedroom is bright and airy, featuring a fireplace, high ceilings, beautifully renovated full bathroom (with stacked W/D), and access to a flexible loft space. This bedroom has access to the second floor piazza. The lower level bedroom suite is rich in historic character with old brick fireplace, exposed wood beams, and charming office nook. The covered outside area on the lower level is perfect for storing bikes or beach chairs. The white paneled staircase is a lovely architectural feature. Conveniently located just 2 blocks to King Street shopping and dining, and close to Marion Square, CofC, and MUSC, this property offers a true lock-and-leave lifestyle in the center of downtown Charleston. Fireplaces are not functional. Street parking decals available for this unit.

    Zillow last checked:

    Listing updated:

    Listed by:

    Maison Real Estate

    Bought with:

    Weichert Realtors Lifestyle

    Source: CTMLS,MLS#: 26013662MLS Logo

    Facts & features

    Interior

    Bedrooms & bathrooms
    • Bedrooms: 2
    • Bathrooms: 2
    • Full bathrooms: 2
    Heating
    • Central
    Cooling
    • Central Air
    Features
    • Beamed Ceilings, High Ceilings
    • Flooring: Ceramic Tile, Wood
    • Has fireplace: Yes
    • Fireplace features: Other
    Interior area
    • Total structure area: 1,287
    • Total interior livable area: 1,287 sqft

    Property

    Features
    • Levels: Three Or More
    • Stories: 3
    • Patio & porch: Front Porch
    • Exterior features: Balcony
    Lot
    • Size: 4,356 sqft
    • Features: 0 - .5 Acre
    Details
    • Parcel number: 4601601169

    Construction

    Type & style
    • Home type: Condo
    • Property subtype: Condominium
    • Attached to another structure: Yes
    Materials
    • Wood Siding
    • Roof: Metal
    Condition
    • New construction: No
    • Year built: 1840

    Utilities & green energy

    • Sewer: Public Sewer
    • Water: Public
    • Utilities for property: Charleston Water Service, Dominion Energy

    Community & neighborhood

    Location
    • Region: Charleston
    • Subdivision: Radcliffeborough

    Other

    Other facts
    • Listing terms: Any

    Price history

    DateEventPrice
    6/8/2026Sold$800,000+0.6%$622/sqft
    Source: CTMLS #26013662 Report a problem
    5/12/2026Listed for sale$795,000+54.4%$618/sqft
    Source: CTMLS #26013662 Report a problem
    4/28/2021Sold$515,000$400/sqft
    Source: CTMLS #21006952 Report a problem
    3/18/2021Contingent$515,000$400/sqft
    Source: CTMLS #21006952 Report a problem
    3/17/2021Listed for sale$515,000+3.2%$400/sqft
    Source: CTMLS #21006952 Report a problem
    10/20/2016Sold$499,000$388/sqft
    Source: CTMLS #16019483 Report a problem

    Public tax history

    YearProperty taxesTax assessment
    2025$3,114 +9%$23,690 +15%
    2024$2,857 +3.5%$20,600 -33.3%
    2023$2,759 +5.2%$30,900 +50%
    2022$2,623 -68.2%$20,600 -33.1%
    2021$8,244 +0.7%$30,810
    2020$8,185 $30,810 +2.9%
    2019$8,185 $29,940

    Find assessor info on the county website

    Neighborhood: Radcliffborough

    Nearby schools

    GreatSchools rating
    Schools provided by the listing agent
    • Elementary: Memminger
    • Middle: Simmons Pinckney
    • High: Burke

    Source: CTMLS. This data may not be complete. We recommend contacting the local school district to confirm school assignments for this home.

    Get a cash offer in 3 minutes
    Find out how much your home could sell for in as little as 3 minutes with a no-obligation cash offer.
    Estimated market value
    $800,100
    Get a cash offer in 3 minutes
    Find out how much your home could sell for in as little as 3 minutes with a no-obligation cash offer.
    Estimated market value
    $800,100