Tucked in the heart of Kilmarnock, this timeless brick rancher offers the quiet ease of small-town living, built around comfort and simplicity. A paved driveway and covered carport lead to a welcoming front porch, setting the tone before you even step inside. One-level living means no compromises: three bedrooms and two full baths, including a primary suite with its own en suite. Dual propane fireplaces warm the dining and living rooms, and the open-concept layout makes the home feel made for gathering, whether that’s a quiet night in or a house full of guests. The kitchen delivers generous counter and cabinet space, some stainless steel appliances, and a rich mix of tile, wood, and parquet flooring that adds character throughout. The showstopper, though, is the sunroom, just off the dining space and bathed in natural light overlooking the backyard, the kind of room built for slow mornings, quiet reads, and moments to simply pause. Outside is where this property truly sets itself apart. Set on 1.42 acres across three subdivided parcels, the backyard offers space and privacy rarely found this close to Kilmarnock Main Street. Mature magnolias, pines, and crepe myrtles create a beautiful, park-like setting, with plenty of space to enjoy the backyard exactly as it is today. One of the three parcels encompasses approximately .68 acres, offering potential for future development, whether that means a detached garage, additional residence, or simply more room to grow. Just steps from Kilmarnock’s shops, restaurants, and small-town community, this home delivers walkable convenience and a private backyard retreat, offering the best of both worlds. This location also offers convenient proximity to the newly constructed Lancaster High School and renovated elementary school. The home is served by Kilmarnock Town Water & Sewer.
Sold for $362,000
Zestimate®
$362,000
42 Venable Dr, Kilmarnock, VA 22482
3beds
1,781sqft
Single Family Residence
Built in 1971
1.42 Acres Lot
$362,000 Zestimate®
$203/sqft
$2,084 Estimated rent
Home value
$362,000
Estimated sales range
Not available
$2,084/mo
Zestimate® history
Owner options
List your home for rent
$2,084/mo
Rent Zestimate®
Find your next renter with Zillow Rental Manager. Plus, with online applications, you can quickly screen prospective tenants – for free.
$2,084/mo
Rent Zestimate®
Refinance and save
$2,261/mo
Est. payment
Refinancing to a lower rate could help reduce your monthly payments and save thousands over the life of the loan.
$2,261/mo
Est. payment
Explore your selling options
Work with a Zillow partner agent
Leverage their expertise and Zillow's premium Showcase listings to get your home seen by more buyers.
Get startedList with your own agent
Get your home in front of millions of buyers by listing it on Zillow.
Learn how to do itSell it yourself
Take full control of how buyers see your home on Zillow by listing For Sale by Owner (FSBO).
List your homeWhat's special
Dual propane fireplacesPaved drivewayOne-level livingTimeless brick rancherOpen-concept layoutPrivate backyard retreatThree bedrooms
Zillow last checked:
Listing updated:
Listed by:
Emily Ann Oliver 804-678-9714,
Samson Properties
Bought with:
Alice Riviere, 0225194069
Cobblestone Realty, Inc.
Source: Chesapeake Bay & Rivers AOR,MLS#: 202601384Originating MLS: Chesapeake Bay Area MLS
Facts & features
Interior
Bedrooms & bathrooms
- Bedrooms: 3
- Bathrooms: 2
- Full bathrooms: 2
Heating
- Electric, Heat Pump
Cooling
- Heat Pump
Appliances
- Included: Dryer, Dishwasher, Electric Water Heater, Microwave, Refrigerator, Stove, Washer
Features
- Bookcases, Built-in Features, Bedroom on Main Level, Ceiling Fan(s), Dining Area, En Suite Bathroom, Full Bath on Main Level, Fireplace, Granite Counters, High Speed Internet, Main Level Primary, Cable TV, Wired for Data
- Flooring: Laminate, Parquet, Tile, Wood
- Windows: Screens
- Basement: Crawl Space
- Attic: Access Only
- Number of fireplaces: 2
- Fireplace features: Gas, Masonry
Interior area
- Total interior livable area: 1,781 sqft
- Finished area above ground: 1,781
- Finished area below ground: 0
Property
Parking
- Parking features: Carport, Driveway, Paved
- Has carport: Yes
- Has uncovered spaces: Yes
Features
- Levels: One
- Stories: 1
- Patio & porch: Rear Porch, Front Porch, Patio, Porch
- Exterior features: Porch, Storage, Shed, Paved Driveway
- Pool features: None
- Fencing: None
Lot
- Size: 1.42 Acres
- Features: Buildable, Level
- Topography: Level
Details
- Additional structures: Shed(s)
- Parcel number: 23A4120
- Zoning description: R1
Construction
Type & style
- Home type: SingleFamily
- Architectural style: Ranch
- Property subtype: Single Family Residence
Materials
- Brick, Drywall
- Roof: Composition,Shingle
Condition
- Resale
- New construction: No
- Year built: 1971
Utilities & green energy
- Sewer: Public Sewer
- Water: Public
Community & HOA
Community
- Security: Smoke Detector(s)
- Subdivision: None
Location
- Region: Kilmarnock
Financial & listing details
- Price per square foot: $203/sqft
- Tax assessed value: $253,400
- Annual tax amount: $1,393
- Date on market: 9/19/2026
- Ownership: Individuals
- Ownership type: Sole Proprietor
Price history
| Date | Event | Price |
|---|---|---|
| 9/28/2026 | Sold | $362,000+0.6%$203/sqft |
Source: Chesapeake Bay & Rivers AOR #202601384 Report a problem | ||
| 8/30/2026 | Contingent | $360,000$202/sqft |
Source: Northern Neck AOR #120911 Report a problem | ||
| 8/30/2026 | Pending sale | $360,000$202/sqft |
Source: Chesapeake Bay & Rivers AOR #202601384 Report a problem | ||
| 8/19/2026 | Listed for sale | $360,000+44.6%$202/sqft |
Source: Chesapeake Bay & Rivers AOR #202601384 Report a problem | ||
| 11/14/2019 | Listing removed | $249,000$140/sqft |
Source: Coldwell Banker Chesapeake Bay Properties #105739 Report a problem | ||
| 7/15/2019 | Listed for sale | $249,000+98.4%$140/sqft |
Source: Coldwell Banker Chesapeake Bay Properties #105739 Report a problem | ||
| 11/6/1998 | Sold | $125,500$70/sqft |
Source: Agent Provided Report a problem | ||
Public tax history
| Year | Property taxes | Tax assessment |
|---|---|---|
| 2025 | $1,394 | $253,400 |
| 2024 | $1,394 +21.2% | $253,400 +38.8% |
| 2023 | $1,150 | $182,500 |
| 2022 | $1,150 | $182,500 |
| 2021 | $1,150 | $182,500 |
| 2020 | $1,150 +9.2% | $182,500 +2.2% |
| 2018 | $1,053 | $178,500 |
| 2017 | -- | $178,500 |
| 2016 | -- | $178,500 |
| 2015 | -- | $178,500 |
| 2014 | -- | -- |
| 2013 | -- | -- |
| 2012 | -- | -- |
| 2010 | -- | -- |
Find assessor info on the county website
Neighborhood: 22482
Nearby homes
- $295,9003 bd2 ba1.5k sqft41 Venable Dr, Kilmarnock, VA 22482Off Market

- $405,7003 bd2 ba2.8k sqft54 Venable Dr, Kilmarnock, VA 22482Off Market
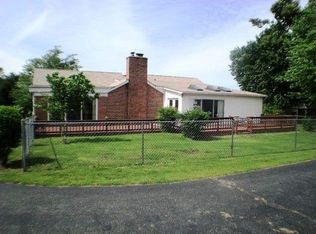
- $323,1003 bd2 ba2.2k sqft28 Venable Dr, Kilmarnock, VA 22482Off Market
- $281,2003 bd2 ba1.5k sqft51 Venable Dr, Kilmarnock, VA 22482Off Market
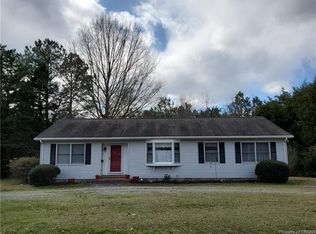
- $254,0003 bd2 ba1.5k sqft51 Venable Dr, Kilmarnock, VA 22482Off Market
- $371,4003 bd2 ba2.2k sqft390 Brent Pl, Kilmarnock, VA 22482Off Market
- $265,6003 bd2 ba1.4k sqft31 Venable Dr, Kilmarnock, VA 22482Off Market
- $---- bd-- ba-- sqft31 Venable Dr, Kilmarnock, VA 22482Off Market
Nearby schools
GreatSchools rating
- 3/10Lancaster Elementary SchoolGrades: K-7Distance: 0.5 mi
- 3/10Lancaster High SchoolGrades: 8-12Distance: 5.7 mi
Schools provided by the listing agent
- Elementary: Lancaster
- Middle: Lancaster
- High: Lancaster
Source: Chesapeake Bay & Rivers AOR. This data may not be complete. We recommend contacting the local school district to confirm school assignments for this home.


Get pre-qualified for a loan
At Zillow Home Loans, we can pre-qualify you in as little as 5 minutes with no impact to your credit score.An equal housing lender. NMLS #10287.
- Virginia
- Lancaster County
- Kilmarnock
- 22482
- 42 Venable Dr
