Location, Location, Location. In addition to this popular location, this is a rare 52' long split with a finished basement with potential for inlaw or legal Accessory Dwelling Unit (ADU) that is rentable with a family room with big picture window and wood stove, bedroom or home office and bath. Laundry Area/utility room. Just add a kitchenette. Deep 1 car garage allows room for toys & equipment, workbench as well as your car. Recently renovated- New boiler, freshly painted, refinished hardwoods, new light fixtures, lighted mirrors, white shaker cabinets, granite counters, tile flooring, high end carpet in master. Luxurious master bath has been added with custom tile shower and double vanity sink. Dining room has crown molding and picture framing finish work.
Sold for $550,000
$550,000
42 Venus Dr, Worcester, MA 01605
4beds
2,064sqft
Single Family Residence
Built in 1964
9,978 Square Feet Lot
$567,700 Zestimate®
$266/sqft
$3,409 Estimated rent
Home value
$567,700
$539,000 - $596,000
$3,409/mo
Zestimate® history
Owner options
List your home for rent
$3,409/mo
Rent Zestimate®
Find your next renter with Zillow Rental Manager. Plus, with online applications, you can quickly screen prospective tenants – for free.
$3,409/mo
Rent Zestimate®
Refinance and save
$3,690/mo
Est. payment
Refinancing to a lower rate could help reduce your monthly payments and save thousands over the life of the loan.
$3,690/mo
Est. payment
Explore your selling options
Work with a Zillow partner agent
Leverage their expertise and Zillow's premium Showcase listings to get your home seen by more buyers.
Get startedList with your own agent
Get your home in front of millions of buyers by listing it on Zillow.
Learn how to do itSell it yourself
Take full control of how buyers see your home on Zillow by listing For Sale by Owner (FSBO).
List your homeWhat's special
Zillow last checked:
Listing updated:
Listed by:
Maria Hopkins 508-868-3538,
Maria Gruber Hopkins Associates 508-885-5310
Bought with:
Terri Grimes
Berkshire Hathaway HomeServices Commonwealth Real Estate
Source: MLS PIN,MLS#: 73295792
Facts & features
Interior
Bedrooms & bathrooms
- Bedrooms: 4
- Bathrooms: 3
- Full bathrooms: 3
Primary bedroom
- Features: Bathroom - Full, Closet, Flooring - Wall to Wall Carpet
- Level: First
Bedroom 2
- Features: Closet, Flooring - Hardwood
- Level: First
Bedroom 3
- Features: Closet, Flooring - Hardwood
- Level: First
Bedroom 4
- Features: Closet, Flooring - Wall to Wall Carpet
- Level: Basement
Primary bathroom
- Features: Yes
Bathroom 1
- Features: Bathroom - Full, Closet, Flooring - Stone/Ceramic Tile
- Level: First
Bathroom 2
- Features: Bathroom - Full, Bathroom - Double Vanity/Sink, Closet, Flooring - Stone/Ceramic Tile
- Level: First
Bathroom 3
- Features: Bathroom - Full, Closet
- Level: Basement
Dining room
- Features: Flooring - Hardwood
- Level: First
Family room
- Features: Closet/Cabinets - Custom Built, Flooring - Wall to Wall Carpet
- Level: Basement
Kitchen
- Features: Flooring - Stone/Ceramic Tile
- Level: First
Living room
- Features: Flooring - Hardwood, Window(s) - Picture
- Level: First
Heating
- Baseboard
Cooling
- None
Appliances
- Included: Water Heater
Features
- Sun Room
- Flooring: Tile, Carpet, Hardwood, Flooring - Wall to Wall Carpet
- Basement: Full
- Number of fireplaces: 1
Interior area
- Total structure area: 2,064
- Total interior livable area: 2,064 sqft
Property
Parking
- Total spaces: 3
- Parking features: Under, Paved Drive, Off Street
- Attached garage spaces: 1
- Uncovered spaces: 2
Lot
- Size: 9,978 Square Feet
Details
- Parcel number: M:33 B:42E L:00056,1792195
- Zoning: RS-7
Construction
Type & style
- Home type: SingleFamily
- Architectural style: Split Entry
- Property subtype: Single Family Residence
Materials
- Frame
- Foundation: Concrete Perimeter
- Roof: Shingle
Condition
- Year built: 1964
Utilities & green energy
- Electric: 200+ Amp Service
- Sewer: Public Sewer
- Water: Public
- Utilities for property: for Electric Range
Community & HOA
HOA
- Has HOA: No
Location
- Region: Worcester
Financial & listing details
- Price per square foot: $266/sqft
- Tax assessed value: $393,700
- Annual tax amount: $5,413
- Date on market: 12/2/2025
Price history
| Date | Event | Price |
|---|---|---|
| 12/13/2024 | Sold | $550,000+0%$266/sqft |
Source: MLS PIN #73295792 Report a problem | ||
| 11/7/2024 | Contingent | $549,900$266/sqft |
Source: MLS PIN #73295792 Report a problem | ||
| 9/27/2024 | Listed for sale | $549,900+34.8%$266/sqft |
Source: MLS PIN #73295792 Report a problem | ||
| 3/29/2024 | Sold | $408,000+3.6%$198/sqft |
Source: MLS PIN #73211808 Report a problem | ||
| 3/13/2024 | Listed for sale | $393,700$191/sqft |
Source: MLS PIN #73211808 Report a problem | ||
Public tax history
| Year | Property taxes | Tax assessment |
|---|---|---|
| 2025 | $5,445 +0.6% | $412,800 +4.9% |
| 2024 | $5,413 +2.6% | $393,700 +7% |
| 2023 | $5,277 +15.2% | $368,000 +22.2% |
| 2022 | $4,580 +0.1% | $301,100 +7.2% |
| 2021 | $4,575 +4.6% | $281,000 +9.3% |
| 2020 | $4,372 +2.5% | $257,200 +8.5% |
| 2019 | $4,266 -0.7% | $237,000 +4.3% |
| 2018 | $4,298 +4.2% | $227,300 +6% |
| 2017 | $4,123 +1.4% | $214,500 +8.7% |
| 2016 | $4,066 +2.7% | $197,300 |
| 2015 | $3,960 +2.7% | $197,300 |
| 2014 | $3,855 +6.7% | $197,300 +1.4% |
| 2013 | $3,614 +4% | $194,500 -4.9% |
| 2012 | $3,474 +13.5% | $204,600 +1.2% |
| 2010 | $3,062 -10.2% | $202,100 -20% |
| 2009 | $3,409 -7.9% | $252,500 -14.5% |
| 2008 | $3,702 +13.1% | $295,200 +9.1% |
| 2007 | $3,273 +4.1% | $270,500 +7.8% |
| 2006 | $3,145 +5.1% | $251,000 +10.6% |
| 2005 | $2,991 +6.3% | $226,900 +19% |
| 2004 | $2,813 +3.2% | $190,700 +13% |
| 2003 | $2,726 -0.1% | $168,700 +10.3% |
| 2002 | $2,729 +22.7% | $152,900 +27% |
| 2000 | $2,224 +9.1% | $120,400 +10.3% |
| 1997 | $2,039 | $109,200 |
Find assessor info on the county website
Neighborhood: 01605
Nearby homes
- $482,9003 bd2 ba1.3k sqft44 Venus Dr, Worcester, MA 01605Off Market
- $561,9005 bd2 ba1.7k sqft38 Venus Dr, Worcester, MA 01605Off Market
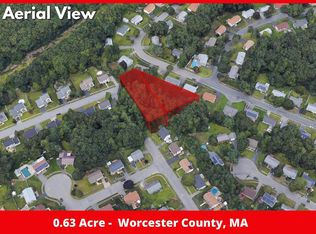
- $--0.63 acres40 Venus Dr, Worcester, MA 01605Off Market
- $511,2003 bd2 ba1.5k sqft39 Venus Dr, Worcester, MA 01605Off Market

- $512,9003 bd2 ba1.1k sqft16 Mercury Dr, Worcester, MA 01605Off Market
- $427,5003 bd1 ba1k sqft46 Venus Dr, Worcester, MA 01605Off Market
- $98,700-- bd-- ba-- sqft1 Devonshire Ct, Worcester, MA 01605Off Market
- $490,9003 bd2 ba1.1k sqft31 Venus Dr, Worcester, MA 01605Off Market
Nearby schools
GreatSchools rating
- 5/10Nelson Place SchoolGrades: PK-6Distance: 1.3 mi
- 4/10Forest Grove Middle SchoolGrades: 7-8Distance: 1.9 mi
- 4/10Doherty Memorial High SchoolGrades: 9-12Distance: 3 mi
Schools provided by the listing agent
- Elementary: Nelson Place
- Middle: Forest Grove
- High: Doherty
Source: MLS PIN. This data may not be complete. We recommend contacting the local school district to confirm school assignments for this home.
Get a cash offer in 3 minutes
Find out how much your home could sell for in as little as 3 minutes with a no-obligation cash offer.
Estimated market value
$567,700
Get a cash offer in 3 minutes
Find out how much your home could sell for in as little as 3 minutes with a no-obligation cash offer.
Estimated market value
$567,700
- Massachusetts
- Worcester County
- Worcester
- 01605
- 42 Venus Dr
