Skip main navigation
Sold for $855,000
  • $855,000

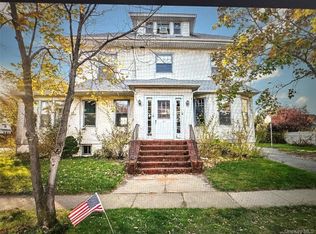
    42 Vernon Avenue, Rockville Centre, NY 11570

    5beds
    --sqft
    Duplex, Multi Family
    Built in 1915
    -- sqft lot
    $1,163,100 Zestimate®
    $--/sqft
    $3,476 Estimated rent

    Home value

    $1,163,100

    $1.04M - $1.30M

    $3,476/mo

    Zestimate® history
    Loading
    Loading...

    Owner options

    List your home for rent

    $3,476/mo

    Rent Zestimate®

    Find your next renter with Zillow Rental Manager. Plus, with online applications, you can quickly screen prospective tenants – for free.

    Learn more

    $3,476/mo

    Rent Zestimate®

    Refinance and save

    $5,644/mo

    Est. payment

    Refinancing to a lower rate could help reduce your monthly payments and save thousands over the life of the loan.

    See today's rates

    $5,644/mo

    Est. payment

    Explore your selling options

    Work with a Zillow partner agent

    Leverage their expertise and Zillow's premium Showcase listings to get your home seen by more buyers.

    Get started

    List with your own agent

    Get your home in front of millions of buyers by listing it on Zillow.

    Learn how to do it

    Sell it yourself

    Take full control of how buyers see your home on Zillow by listing For Sale by Owner (FSBO).

    List your home

    What's special

    An amazing opportunity to own a legal 2 family home in Rockville Centre. It offers 9Ft ceilings, 2,960 Int. Sq. Ft. of living space set on a 100X100 corner lot. It can also work beautifully as a one family home. Perfect for Investors and Builders as well. Needs TLC. It is centrally located near LIRR, public transportation, restaurants, schools and shopping. The first level has 2 bdrms, a full bath, Lvrm, EIK and a den. The second level is a duplex featuring Lvrm, Formal Dnrm, Bdrm, Den (possible Bdrm), full bath. The third level has Bdrm, a possible 2nd bdrm, Family Room, WIC/storage room and a full bath. The basement is full and unfinished with high ceiling. There is a 2 car garage with a loft and a long driveway. It is oil heat but there is gas in the house used for cooking. Being offered AS IS. Don't Miss It!!, Additional information: Appearance:Fair,Separate Hotwater Heater:yes

    Zillow last checked:

    Listing updated:

    Listed by:

    Celia Arciuolo CBR 516-248-9494,

    Howard Hanna Coach 516-248-9494

    Bought with:

    Celia Arciuolo CBR, 30AR0946508

    Howard Hanna Coach

    Source: OneKey® MLS as distributed by MLS GRID,MLS#: L3516890MLS Logo

    Facts & features

    Interior

    Bedrooms & bathrooms
    • Bedrooms: 5
    • Bathrooms: 3
    • Full bathrooms: 3
    Heating
    • Hot Water, Oil
    Cooling
    • None
    Appliances
    • Included: Refrigerator, Oil Water Heater
    Features
    • Cathedral Ceiling(s), Eat-in Kitchen, Entrance Foyer, Formal Dining, First Floor Bedroom, Master Downstairs
    • Flooring: Hardwood
    • Basement: Walk-Out Access,Full,Unfinished
    • Attic: Finished,Full
    • Has fireplace: No

    Property

    Parking
    • Parking features: Detached, Driveway, Private
    • Has uncovered spaces: Yes
    Features
    • Levels: Three Or More
    Lot
    • Size: 10,000 Square Feet
    • Dimensions: 100 x 100
    • Features: Corner Lot, Near Public Transit, Near Shops
    Details
    • Parcel number: 2029383340000230

    Construction

    Type & style
    • Home type: MultiFamily
    • Property subtype: Duplex, Multi Family
    Materials
    • Stucco
    Condition
    • Year built: 1915

    Utilities & green energy

    • Gas: Separate Gas Meters: 1
    • Sewer: Public Sewer
    • Water: Public
    • Utilities for property: Trash Collection Public

    Community & HOA

    HOA
    • Has HOA: No
    Location
    • Region: Rockville Centre

    Financial & listing details

    • Tax assessed value: $881,000
    • Annual tax amount: $23,782
    • Date on market: 11/21/2024
    • Listing agreement: Exclusive Right To Lease

    Price history

    DateEventPrice
    2/16/2024Sold$855,000-4.9%
    Source: OneKey® MLS as distributed by MLS GRID #L3516890 Report a problem
    12/11/2023Pending sale$899,000
    Source: OneKey® MLS as distributed by MLS GRID #3516890 Report a problem
    11/16/2023Listed for sale$899,000+76.3%
    Source: OneKey® MLS as distributed by MLS GRID #3516890 Report a problem
    10/12/2004Sold$510,000
    Source: Agent Provided Report a problem

    Public tax history

    YearProperty taxesTax assessment
    2024-- $881
    2023-- $881
    2022-- $881
    2021$20,587 +0.9%--
    2020$20,409 +10.8%$1,516
    2019$18,427 $1,516
    2018$18,427 +7.9%$1,516
    2017$17,076 +3.1%$1,516
    2016$16,561 +656.2%$1,516
    2015$2,190 +5.8%$1,516
    2013$2,069 +12%$1,516
    2012$1,847 -84.8%$1,516 -12.5%
    2011$12,188 +5.3%$1,733 -2.3%
    2010$11,572 $1,773 -10.6%
    2009-- $1,984 +5.6%
    2008-- $1,879 -3.6%
    2006-- $1,949 -33.3%
    2005-- $2,922 -49.9%
    2004-- $5,827
    2003-- $5,827 -36.7%
    2002-- $9,200
    2001-- $9,200
    2000-- $9,200
    Find assessor info on the county website

    Neighborhood: 11570

    Nearby schools

    GreatSchools rating
    Schools provided by the listing agent
    • Elementary: School 5
    • Middle: School 9M-Oceanside Middle School
    • High: School 7-Oceanside Senior Hs

    Source: OneKey® MLS as distributed by MLS GRID. This data may not be complete. We recommend contacting the local school district to confirm school assignments for this home.

    Get a cash offer in 3 minutes
    Find out how much your home could sell for in as little as 3 minutes with a no-obligation cash offer.
    Estimated market value
    $1,163,100
    Get a cash offer in 3 minutes
    Find out how much your home could sell for in as little as 3 minutes with a no-obligation cash offer.
    Estimated market value
    $1,163,100