The one you've been looking for! This extremely rare single story home in the heart of Rancho Santa Margarita with views of Saddleback mountain, features 3 bedrooms, 2 baths, a completely remodeled kitchen, all in 1429 sq ft of living space! As you enter your front door you will immediately notice the beautiful engineered hard wood floors leading to the expansive family room, featuring cozy stone framed fireplace, tall ceilings and plantation shutters. The adjacent formal dining area is the perfect spot to enjoy a delicious meal prepared in your completely remodeled gourmet kitchen! This kitchen features light and bright quartz countertops, custom cabinets and drawers, tiled backsplash, sparkling stainless appliances, including five burner cooktop, steel and glass range hood, KitchenAid oven and microwave and stainless steel dishwasher! The kitchen also features wood beamed ceilings, pendant lights, bay windowed breakfast nook eating area (with views of Saddleback Mountain!) and high end laminate flooring! Your primary bedroom features large vaulted ceilings, upgraded baseboards and sliding plantation shutters with direct access to the back yard! Primary master bathroom includes custom Turkish marble floors and counter tops, dual wash basins and walk in shower. Two large secondary bedrooms with plush warm carpeting are perfect for kids, parents, or even a home office! Enjoy cool evenings in your lush and large back yard paradise complete with built in island bar, cozy fireplace, and even your very own private hot tub! Indoor laundry area and 2 car attached garage are also included! Just 2 minutes away from Rancho Santa Margarita Lake where you can enjoy many restaurants, fishing, walking paths, fitness stations, 4th of July and Christmas holiday events, and more! Also enjoy camping or hiking in the near by O'neil Regional Park! This home has been meticulously cared for and it shows! This is the home youve been waiting for! Come take a look!
Sold for $1,180,000
Listed by: AdvantageFirst Realty Inc. • Michael Kies • Contact: 949-356-6510
Bought with: Coldwell Banker Realty
$1,180,000
42 Via De La Mesa, Rancho Santa Margarita, CA 92688
3beds
1,429sqft
Single Family Residence
Built in 1987
5,000 Square Feet Lot
$1,193,100 Zestimate®
$826/sqft
$4,431 Estimated rent
Home value
$1,193,100
$1.13M - $1.25M
$4,431/mo
Zestimate® history
Owner options
List your home for rent
$4,431/mo
Rent Zestimate®
Find your next renter with Zillow Rental Manager. Plus, with online applications, you can quickly screen prospective tenants – for free.
$4,431/mo
Rent Zestimate®
Refinance and save
$7,510/mo
Est. payment
Refinancing to a lower rate could help reduce your monthly payments and save thousands over the life of the loan.
$7,510/mo
Est. payment
Explore your selling options
Work with a Zillow partner agent
Leverage their expertise and Zillow's premium Showcase listings to get your home seen by more buyers.
Get startedList with your own agent
Get your home in front of millions of buyers by listing it on Zillow.
Learn how to do itSell it yourself
Take full control of how buyers see your home on Zillow by listing For Sale by Owner (FSBO).
List your homeWhat's special
Zillow last checked:
Listing updated:
Listed by:
Michael Kies DRE #01351064 949-356-6510,
AdvantageFirst Realty Inc.
Bought with:
Matthew Morissette, DRE #02130561
Coldwell Banker Realty
Source: CRMLS,MLS#: OC24150876 Originating MLS: California Regional MLS
Originating MLS: California Regional MLSFacts & features
Interior
Bedrooms & bathrooms
- Bedrooms: 3
- Bathrooms: 2
- Full bathrooms: 2
- Main level bathrooms: 2
- Main level bedrooms: 3
Rooms
- Room types: Attic, Bedroom, Family Room, Foyer, Kitchen, Laundry, Primary Bathroom, Primary Bedroom, Other
Primary bedroom
- Features: Main Level Primary
Bedroom
- Features: All Bedrooms Down
Bedroom
- Features: Bedroom on Main Level
Bathroom
- Features: Bathroom Exhaust Fan, Bathtub, Dual Sinks, Stone Counters, Separate Shower, Tub Shower, Walk-In Shower
Kitchen
- Features: Pots & Pan Drawers, Quartz Counters, Remodeled, Updated Kitchen
Heating
- Central, Forced Air
Cooling
- Central Air
Appliances
- Included: Dishwasher, Electric Oven, Gas Cooktop, Disposal, Microwave, Range Hood
- Laundry: Washer Hookup, Electric Dryer Hookup, Gas Dryer Hookup, Inside, Laundry Room
Features
- Beamed Ceilings, Breakfast Area, High Ceilings, Pull Down Attic Stairs, Quartz Counters, Recessed Lighting, All Bedrooms Down, Attic, Bedroom on Main Level, Entrance Foyer, Main Level Primary, Walk-In Closet(s)
- Flooring: Carpet, Laminate, Stone, Tile, Wood
- Doors: Sliding Doors
- Windows: Double Pane Windows, Plantation Shutters
- Has fireplace: Yes
- Fireplace features: Family Room
- Common walls with other units/homes: No Common Walls
Interior area
- Total interior livable area: 1,429 sqft
Property
Parking
- Total spaces: 2
- Parking features: Driveway Level, Door-Single, Garage Faces Front, Garage, On Street
- Attached garage spaces: 2
Accessibility
- Accessibility features: None
Features
- Levels: One
- Stories: 1
- Entry location: 1
- Patio & porch: Concrete, Stone
- Exterior features: Lighting, Rain Gutters
- Pool features: Association
- Has spa: Yes
- Spa features: Above Ground, Private
- Fencing: Excellent Condition,Vinyl
- Has view: Yes
- View description: Hills, Mountain(s), Neighborhood
- Waterfront features: Lake, Lake Privileges
Lot
- Size: 5,000 Square Feet
- Features: Front Yard, Garden, Sprinklers In Rear, Sprinklers In Front, Lawn, Near Park, Sprinklers Timer, Sprinklers On Side, Sprinkler System
Details
- Parcel number: 83323251
- Special conditions: Standard
Construction
Type & style
- Home type: SingleFamily
- Architectural style: Traditional
- Property subtype: Single Family Residence
Materials
- Stucco
- Foundation: Slab
- Roof: Spanish Tile
Condition
- Updated/Remodeled,Turnkey
- New construction: No
- Year built: 1987
Utilities & green energy
- Electric: Electricity - On Property
- Sewer: Public Sewer
- Water: Public
- Utilities for property: Cable Available, Electricity Connected, Natural Gas Connected, Phone Available, Sewer Connected, Water Connected
Community & HOA
Community
- Features: Biking, Curbs, Gutter(s), Hiking, Lake, Storm Drain(s), Street Lights, Suburban, Sidewalks, Fishing, Park
- Security: Security System, Carbon Monoxide Detector(s), Smoke Detector(s)
- Subdivision: Unknown
HOA
- Has HOA: Yes
- Amenities included: Pool, Spa/Hot Tub
- HOA fee: $81 monthly
- HOA name: SAMLARC
- HOA phone: 949-709-0010
Location
- Region: Rancho Santa Margarita
Financial & listing details
- Price per square foot: $826/sqft
- Tax assessed value: $671,708
- Annual tax amount: $5,260
- Date on market: 7/24/2024
- Cumulative days on market: 8 days
- Listing terms: Cash to New Loan
- Exclusions: Wine racks, mirror in entry, mirror in 2nd bedroom.
- Road surface type: Paved
Price history
| Date | Event | Price |
|---|---|---|
| 8/26/2024 | Sold | $1,180,000+1.7%$826/sqft |
Source:  CRMLS #OC24150876 Report a problem CRMLS #OC24150876 Report a problem | ||
| 8/19/2024 | Pending sale | $1,159,999$812/sqft |
Source: CRMLS #OC24150876 Report a problem | ||
| 8/2/2024 | Contingent | $1,159,999$812/sqft |
Source: CRMLS #OC24150876 Report a problem | ||
| 7/24/2024 | Listed for sale | $1,159,999+523.7%$812/sqft |
Source: CRMLS #OC24150876 Report a problem | ||
| 12/10/1997 | Sold | $186,000+5.7%$130/sqft |
Source: Public Record Report a problem | ||
| 8/10/1995 | Sold | $176,000$123/sqft |
Source: Public Record Report a problem | ||
Public tax history
| Year | Property taxes | Tax assessment |
|---|---|---|
| 2025 | $5,260 +70.3% | $671,708 +121.8% |
| 2024 | $3,088 +2.4% | $302,816 +2% |
| 2023 | $3,017 +1.8% | $296,879 +2% |
| 2022 | $2,964 +47.9% | $291,058 +2% |
| 2021 | $2,004 -30.4% | $285,351 +1% |
| 2020 | $2,881 | $282,426 +2% |
| 2019 | $2,881 -6.1% | $276,889 +2% |
| 2018 | $3,068 +1.5% | $271,460 +2% |
| 2017 | $3,022 | $266,138 +2% |
| 2016 | $3,022 -15.9% | $260,920 +1.5% |
| 2015 | $3,593 -3% | $257,001 +2% |
| 2014 | $3,706 | $251,967 +0.5% |
| 2013 | -- | $250,829 +2% |
| 2012 | -- | $245,911 +2% |
| 2011 | -- | $241,090 +0.8% |
| 2010 | -- | $239,289 -0.2% |
| 2009 | -- | $239,858 +2% |
| 2008 | -- | $235,155 +2% |
| 2007 | -- | $230,545 +2% |
| 2006 | -- | $226,025 +6.1% |
| 2005 | -- | $213,064 +2% |
| 2004 | -- | $208,887 +1.9% |
| 2003 | -- | $205,059 +2% |
| 2002 | -- | $201,039 +2% |
| 2001 | $3,367 -0.2% | $197,098 +2% |
| 2000 | $3,372 | $193,234 |
Find assessor info on the county website
Neighborhood: 92688
Nearby homes
- $1,278,9003 bd3 ba2k sqft44 Via De La Mesa, Rancho Santa Margarita, CA 92688Off Market
- $1,485,8004 bd3 ba2.2k sqft40 Via De La Mesa, Rancho Santa Margarita, CA 92688Off Market
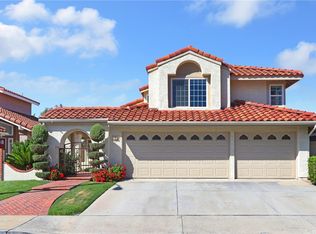
- $1,197,4003 bd2 ba1.5k sqft46 Via De La Mesa, Rancho Santa Margarita, CA 92688Off Market
- $1,088,300-- bd-- ba1.4k sqft22 Aloysia, Rancho Santa Margarita, CA 92688Off Market

- $1,270,6003 bd3 ba1.8k sqft38 Via De La Mesa, Rancho Santa Margarita, CA 92688Off Market
- $1,207,3003 bd2 ba1.6k sqft24 Aloysia, Rancho Santa Margarita, CA 92688Off Market
- $1,321,8004 bd3 ba2.3k sqft20 Aloysia, Rancho Santa Margarita, CA 92688Off Market
- $1,086,4003 bd2 ba1.5k sqft19 Via Montanero, Rancho Santa Margarita, CA 92688Off Market
Nearby schools
GreatSchools rating
- 7/10Trabuco Mesa Elementary SchoolGrades: K-6Distance: 0.5 mi
- 7/10Rancho Santa Margarita Intermediate SchoolGrades: 7-8Distance: 0.7 mi
- 10/10Trabuco Hills High SchoolGrades: 9-12Distance: 3.6 mi
Schools provided by the listing agent
- Elementary: Trabuco Mesa
- Middle: Rancho Santa Margarita
- High: Trabuco Hills
Source: CRMLS. This data may not be complete. We recommend contacting the local school district to confirm school assignments for this home.
Get a cash offer in 3 minutes
Find out how much your home could sell for in as little as 3 minutes with a no-obligation cash offer.
Estimated market value
$1,193,100
Get a cash offer in 3 minutes
Find out how much your home could sell for in as little as 3 minutes with a no-obligation cash offer.
Estimated market value
$1,193,100
- California
- Orange County
- Rancho Santa Margarita
- 92688
- 42 Via De La Mesa
Nearby cities
Nearby neighborhoods
Nearby zip codes
Other Rancho Santa Margarita Topics
- Apartments for Rent in 92688
- Houses for Sale in 92688
- Houses for Rent in 92688
- 92688 Real Estate
- Rancho Santa Margarita Condos
- Houses for Sale in Rancho Santa Margarita
- Newest Listings in Rancho Santa Margarita
- Rancho Santa Margarita Home Values
- Rancho Santa Margarita Real Estate Agents
- Rancho Santa Margarita Refinance
- Rancho Santa Margarita Mortgage Rates
