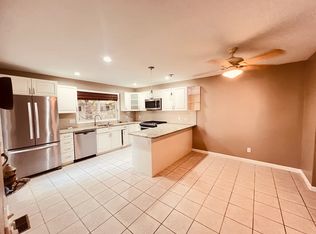
Well-maintained and freshly repainted 2-bedroom, 1.5-bathroom townhouse in desirable Natick Village.
The main level features a spacious kitchen with ample prep and storage space, a generous dining area, and a bright living room with sliding doors that open to a private, fenced-in patio. A convenient half bathroom completes the first floor. Upstairs are two large bedrooms and a full bathroom.
Located just 0.5 miles from the West Natick Commuter Rail station, the home offers easy access to shopping, restaurants, Route 9, and the Mass Pike. Residents can also enjoy community amenities including a swimming pool, tennis and pickleball courts, a fitness room, and EV chargers.
Available September 1, 2026, for $2,600 per month with a minimum 12-month lease. Move-in costs include first and last month's rent plus a $2,600 security deposit. The owner pays for water. The renter is responsible for electricity and internet/cable. Off-street parking is available. No pets or smoking permitted. Good credit and references are required.
- Available September 1, 2026
- Minimum 12-month lease
- $2,600 security deposit
- Owner pays for water
- Renter is responsible for electricity and internet/cable
- Off-street parking available
- No pets allowed
- No smoking permitted
Townhouse for rent
Accepts Zillow applications
$2,600/mo
42 Village Brook Ln, Natick, MA 01760
2beds
960sqft
This listing now includes required monthly fees in the total monthly price. Price shown reflects the lease term provided. Learn more|
Townhouse
Available now
No pets
Air conditioner, central air
Shared laundry
Off street parking
Central, forced air, heat pump
What's special
Private fenced-in patioTennis and pickleball courtsOff-street parking availableGenerous dining areaWell-maintained and freshly repaintedTwo large bedrooms
- 22 days |
- -- |
- -- |
Zillow last checked:
Listing updated:
Travel times
Facts & features
Interior
Bedrooms & bathrooms
- Bedrooms: 2
- Bathrooms: 2
- Full bathrooms: 1
- 1/2 bathrooms: 1
Heating
- Central, Forced Air, Heat Pump
Cooling
- Air Conditioner, Central Air
Appliances
- Included: Dishwasher, Oven, Refrigerator
- Laundry: Shared
Features
- Flooring: Carpet
Interior area
- Total interior livable area: 960 sqft
Property
Parking
- Parking features: Off Street
- Details: Contact manager
Features
- Patio & porch: Patio
- Exterior features: Tennis Court(s)
- Pool features: Pool
Details
- Parcel number: NATIM00000040P00042VBL
Construction
Type & style
- Home type: Townhouse
- Property subtype: Townhouse
Utilities & green energy
- Utilities for property: Water
Building
Management
- Pets allowed: No
Community & HOA
Community
- Features: Fitness Center, Pool, Tennis Court(s)
HOA
- Amenities included: Fitness Center, Pool, Tennis Court(s)
Location
- Region: Natick
Financial & listing details
- Lease term: 1 Year
Nearby apartments for rent


Price history
| Date | Event | Price |
|---|---|---|
| 8/14/2026 | Listed for rent | $2,600$3/sqft |
Source: Zillow Rentals Report a problem | ||
| 8/13/2026 | Listing removed | $2,600$3/sqft |
Source: Zillow Rentals Report a problem | ||
| 8/12/2026 | Listed for rent | $2,600+8.3%$3/sqft |
Source: Zillow Rentals Report a problem | ||
| 8/7/2026 | Sold | $430,000-4.4%$448/sqft |
Source: MLS PIN #73516807 Report a problem | ||
| 7/16/2026 | Pending sale | $449,900$469/sqft |
Source: MLS PIN #73516807 Report a problem | ||
| 7/6/2026 | Contingent | $449,900$469/sqft |
Source: MLS PIN #73516807 Report a problem | ||
| 7/1/2026 | Listed for sale | $449,900$469/sqft |
Source: MLS PIN #73516807 Report a problem | ||
| 6/8/2026 | Pending sale | $449,900$469/sqft |
Source: MLS PIN #73516807 Report a problem | ||
| 5/26/2026 | Contingent | $449,900$469/sqft |
Source: MLS PIN #73516807 Report a problem | ||
| 5/12/2026 | Listed for sale | $449,900+16.9%$469/sqft |
Source: MLS PIN #73516807 Report a problem | ||
| 10/15/2024 | Listing removed | $2,400$3/sqft |
Source: Zillow Rentals Report a problem | ||
| 3/23/2024 | Listing removed | -- |
Source: Zillow Rentals Report a problem | ||
| 3/13/2024 | Listed for rent | $2,400+4.3%$3/sqft |
Source: Zillow Rentals Report a problem | ||
| 3/1/2024 | Listing removed | -- |
Source: Zillow Rentals Report a problem | ||
| 2/28/2024 | Listed for rent | $2,300$2/sqft |
Source: Zillow Rentals Report a problem | ||
| 8/11/2023 | Sold | $385,000+7.2%$401/sqft |
Source: MLS PIN #73135018 Report a problem | ||
| 7/18/2023 | Contingent | $359,000$374/sqft |
Source: MLS PIN #73135018 Report a problem | ||
| 7/12/2023 | Listed for sale | $359,000+26492.6%$374/sqft |
Source: MLS PIN #73135018 Report a problem | ||
| 4/5/2011 | Listing removed | $1,350$1/sqft |
Source: Barry Gayner #71184750 Report a problem | ||
| 3/20/2011 | Price change | $1,350-3.6%$1/sqft |
Source: Barry Gayner #71184750 Report a problem | ||
| 2/24/2011 | Listed for sale | $1,400-99.5%$1/sqft |
Source: Barry Gayner #71184750 Report a problem | ||
| 11/15/2004 | Sold | $261,000+16%$272/sqft |
Source: Public Record Report a problem | ||
| 1/27/2003 | Sold | $225,000+23%$234/sqft |
Source: Public Record Report a problem | ||
| 5/29/2001 | Sold | $183,000+94.7%$191/sqft |
Source: Public Record Report a problem | ||
| 5/9/1997 | Sold | $94,000$98/sqft |
Source: Public Record Report a problem | ||
| 7/30/1990 | Sold | $94,000$98/sqft |
Source: Public Record Report a problem | ||
Neighborhood: 01760
Nearby schools
GreatSchools rating
- 9/10J F Kennedy Middle SchoolGrades: 5-8Distance: 1 mi
- 9/10Natick High SchoolGrades: PK,9-12Distance: 1.5 mi
- 9/10BrownGrades: K-4Distance: 1 mi