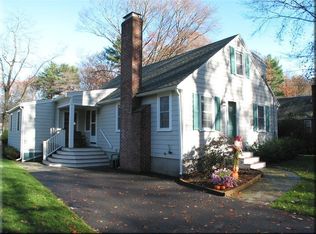
Tucked in a neighborhood & Fully Renovated in 2017 this sweet home offers gleaming hardwood floors throughout, newer roof, windows, septic, seamless gutters, high efficiency gas heating system & hot water tank! With all the big ticket items done you can move right in & make your own! The 1st floor offers bedroom/office, full bathroom, an open kitchen to dining area, with granite counters, beautiful cherry cabinets & access to one of the 2 decks & sizable fenced yard. Excellent for entertaining inside & out. You'll love having a peninsula were folks can hangout & keep the chef company, or serve take out buffet style! 3 rooms & full bath upstairs. With the possibility for single level living, this home was purchased & throughly enjoyed for multigenerational living, while working from home. Great for gathering together, with spaces to retreat. Close to Chebacco lake you will enjoy the abundance of nature while being in a neighborhood where folks still smile & wave,+ highly rated schools!
Sold for $640,000
$640,000
42 Village Ln, South Hamilton, MA 01982
3beds
1,512sqft
Single Family Residence
Built in 1962
8,799 Square Feet Lot
$694,600 Zestimate®
$423/sqft
$3,997 Estimated rent
Home value
$694,600
$646,000 - $750,000
$3,997/mo
Zestimate® history
Owner options
List your home for rent
$3,997/mo
Rent Zestimate®
Find your next renter with Zillow Rental Manager. Plus, with online applications, you can quickly screen prospective tenants – for free.
$3,997/mo
Rent Zestimate®
Refinance and save
$3,963/mo
Est. payment
Refinancing to a lower rate could help reduce your monthly payments and save thousands over the life of the loan.
$3,963/mo
Est. payment
Explore your selling options
Work with a Zillow partner agent
Leverage their expertise and Zillow's premium Showcase listings to get your home seen by more buyers.
Get startedList with your own agent
Get your home in front of millions of buyers by listing it on Zillow.
Learn how to do itSell it yourself
Take full control of how buyers see your home on Zillow by listing For Sale by Owner (FSBO).
List your homeWhat's special
Newer roofGleaming hardwood floorsGranite countersSeamless guttersSizable fenced yardBeautiful cherry cabinets
Zillow last checked:
Listing updated:
Listed by:
Tracey Hutchinson 978-473-9720,
Churchill Properties 978-626-1685
Bought with:
Theo Carmone
Colonial Manor Realty
Source: MLS PIN,MLS#: 73297999
Facts & features
Interior
Bedrooms & bathrooms
- Bedrooms: 3
- Bathrooms: 2
- Full bathrooms: 2
- Main level bathrooms: 1
Primary bedroom
- Features: Closet, Flooring - Hardwood
- Level: First
- Area: 134
- Dimensions: 11.17 x 12
Bedroom 2
- Features: Skylight, Closet, Flooring - Hardwood
- Level: Second
- Area: 129
- Dimensions: 9 x 14.33
Bedroom 3
- Features: Closet, Flooring - Hardwood, Balcony - Exterior
- Level: Second
- Area: 195.16
- Dimensions: 14.92 x 13.08
Bathroom 1
- Features: Bathroom - Full, Bathroom - Tiled With Tub & Shower, Flooring - Stone/Ceramic Tile
- Level: Main,First
- Area: 54.25
- Dimensions: 7.75 x 7
Bathroom 2
- Features: Bathroom - With Shower Stall, Flooring - Stone/Ceramic Tile
- Level: Second
- Area: 40.79
- Dimensions: 7.42 x 5.5
Dining room
- Features: Flooring - Hardwood, Open Floorplan, Lighting - Overhead
- Level: Main,First
- Area: 119.06
- Dimensions: 11.25 x 10.58
Kitchen
- Features: Flooring - Hardwood, Countertops - Stone/Granite/Solid, Open Floorplan, Recessed Lighting, Peninsula
- Level: Main,First
- Area: 168.99
- Dimensions: 12.92 x 13.08
Living room
- Features: Flooring - Hardwood, Recessed Lighting
- Level: Main,First
- Area: 209.03
- Dimensions: 11.67 x 17.92
Office
- Features: Flooring - Hardwood
- Level: Second
- Area: 106
- Dimensions: 8 x 13.25
Heating
- Baseboard, Natural Gas
Cooling
- Window Unit(s)
Appliances
- Included: Gas Water Heater, Range, Dishwasher, Refrigerator, Washer, Dryer
- Laundry: In Basement, Electric Dryer Hookup, Washer Hookup
Features
- Office
- Flooring: Tile, Hardwood, Flooring - Hardwood
- Doors: Insulated Doors, Storm Door(s)
- Windows: Insulated Windows, Screens
- Basement: Full,Interior Entry,Bulkhead,Sump Pump,Concrete,Unfinished
- Has fireplace: No
Interior area
- Total structure area: 1,512
- Total interior livable area: 1,512 sqft
Property
Parking
- Total spaces: 4
- Parking features: Paved Drive, Off Street
- Uncovered spaces: 4
Features
- Patio & porch: Deck, Deck - Wood
- Exterior features: Deck, Deck - Wood, Screens, Fenced Yard
- Fencing: Fenced/Enclosed,Fenced
- Waterfront features: Lake/Pond, 3/10 to 1/2 Mile To Beach, Beach Ownership(Public)
Lot
- Size: 8,799 sqft
- Features: Level
Details
- Parcel number: M:66 B:150,1920087
- Zoning: R1A
Construction
Type & style
- Home type: SingleFamily
- Architectural style: Cape
- Property subtype: Single Family Residence
Materials
- Frame
- Foundation: Concrete Perimeter
- Roof: Shingle
Condition
- Year built: 1962
Utilities & green energy
- Electric: 100 Amp Service
- Sewer: Private Sewer
- Water: Public
- Utilities for property: for Gas Range, for Electric Dryer, Washer Hookup
Green energy
- Energy efficient items: Thermostat
Community & neighborhood
Community
- Community features: Public Transportation, Shopping, Pool, Tennis Court(s), Park, Walk/Jog Trails, Stable(s), Golf, Medical Facility, Bike Path, Conservation Area, Highway Access, House of Worship, Marina, Private School, Public School, T-Station, University
Location
- Region: South Hamilton
Other
Other facts
- Listing terms: Contract
Price history
| Date | Event | Price |
|---|---|---|
| 11/26/2024 | Sold | $640,000-1.5%$423/sqft |
Source: MLS PIN #73297999 Report a problem | ||
| 10/22/2024 | Contingent | $649,900$430/sqft |
Source: MLS PIN #73297999 Report a problem | ||
| 10/3/2024 | Listed for sale | $649,900+37.7%$430/sqft |
Source: MLS PIN #73297999 Report a problem | ||
| 3/15/2019 | Sold | $472,000-2.7%$312/sqft |
Source: EXIT Realty solds #2387619606766961885 Report a problem | ||
| 2/21/2019 | Pending sale | $484,900$321/sqft |
Source: EXIT Realty Beatrice Associates #72439294 Report a problem | ||
| 1/10/2019 | Price change | $484,900-0.8%$321/sqft |
Source: EXIT Realty Beatrice Associates #72439294 Report a problem | ||
| 10/17/2018 | Listed for sale | $489,000+11.1%$323/sqft |
Source: Get Listed Realty, LLC #72411504 Report a problem | ||
| 1/8/2018 | Sold | $440,000-2%$291/sqft |
Source: Public Record Report a problem | ||
| 11/3/2017 | Listed for sale | $449,000+49.7%$297/sqft |
Source: J. Barrett & Company #72251374 Report a problem | ||
| 8/25/2017 | Sold | $300,000-14%$198/sqft |
Source: Public Record Report a problem | ||
| 7/10/2017 | Pending sale | $349,000$231/sqft |
Source: Beverly #72170477 Report a problem | ||
| 6/7/2017 | Price change | $349,000-5.4%$231/sqft |
Source: Beverly #72170477 Report a problem | ||
| 5/25/2017 | Listed for sale | $369,000$244/sqft |
Source: Keller Williams Realty #72170477 Report a problem | ||
Public tax history
| Year | Property taxes | Tax assessment |
|---|---|---|
| 2025 | $8,055 | $460,000 |
| 2024 | $8,055 | $460,000 |
| 2023 | $8,055 | $460,000 |
| 2022 | $8,055 | $460,000 |
| 2021 | $8,055 +5.4% | $460,000 +2.2% |
| 2020 | $7,641 +5.4% | $450,000 +2.3% |
| 2019 | $7,250 +19.1% | $439,900 +17.2% |
| 2018 | $6,087 +2.6% | $375,300 +6.3% |
| 2017 | $5,932 +3.3% | $352,900 +6% |
| 2016 | $5,743 +4.9% | $332,900 +3.9% |
| 2015 | $5,476 +0.1% | $320,400 +1.9% |
| 2014 | $5,472 +2% | $314,500 +0.6% |
| 2013 | $5,367 -0.9% | $312,600 |
| 2012 | $5,414 -0.7% | $312,600 -1.4% |
| 2011 | $5,451 +1.7% | $317,100 -3.6% |
| 2010 | $5,359 +0.5% | $329,000 -6% |
| 2009 | $5,332 +10.4% | $350,100 -2.9% |
| 2008 | $4,830 +5% | $360,700 -1.3% |
| 2007 | $4,599 +6.6% | $365,600 +1.1% |
| 2006 | $4,314 +7.5% | $361,600 +12.8% |
| 2005 | $4,013 +10.6% | $320,500 +10.2% |
| 2004 | $3,630 +2.1% | $290,900 +8.3% |
| 2003 | $3,556 -0.9% | $268,600 +16.3% |
| 2002 | $3,590 +30.1% | $231,000 +31.4% |
| 2000 | $2,760 +17.4% | $175,800 +13.3% |
| 1997 | $2,351 | $155,200 |
Find assessor info on the county website
Neighborhood: 01982
Nearby schools
GreatSchools rating
- 9/10Winthrop SchoolGrades: PK-5Distance: 2.7 mi
- 8/10Miles River Middle SchoolGrades: 6-8Distance: 2.1 mi
- 9/10Hamilton-Wenham Regional High SchoolGrades: 9-12Distance: 2.1 mi
Schools provided by the listing agent
- Elementary: Hamilton Wenham
- Middle: Hamilton Wenham
- High: Hamilton Wenham
Source: MLS PIN. This data may not be complete. We recommend contacting the local school district to confirm school assignments for this home.
Get a cash offer in 3 minutes
Find out how much your home could sell for in as little as 3 minutes with a no-obligation cash offer.
Estimated market value
$694,600
Get a cash offer in 3 minutes
Find out how much your home could sell for in as little as 3 minutes with a no-obligation cash offer.
Estimated market value
$694,600
- Massachusetts
- Essex County
- Hamilton
- 01982
- 42 Village Ln
Nearby cities
Nearby zip codes
Other Hamilton Topics
