Skip main navigation
Closed
  • $1,082,500

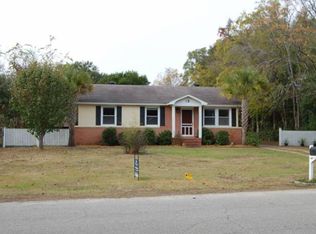
    42 Vincent Dr, Mount Pleasant, SC 29464

    4beds
    1,824sqft
    Single Family Residence
    Built in 1960
    9,583.2 Square Feet Lot
    $1,296,700 Zestimate®
    $593/sqft
    $4,176 Estimated rent

    Home value

    $1,296,700

    $1.19M - $1.43M

    $4,176/mo

    Zestimate® history
    Loading
    Loading...

    Owner options

    List your home for rent

    $4,176/mo

    Rent Zestimate®

    Find your next renter with Zillow Rental Manager. Plus, with online applications, you can quickly screen prospective tenants – for free.

    Learn more

    $4,176/mo

    Rent Zestimate®

    Refinance and save

    $4,874/mo

    Est. payment

    Refinancing to a lower rate could help reduce your monthly payments and save thousands over the life of the loan.

    See today's rates

    $4,874/mo

    Est. payment

    Explore your selling options

    Work with a Zillow partner agent

    Leverage their expertise and Zillow's premium Showcase listings to get your home seen by more buyers.

    Get started

    List with your own agent

    Get your home in front of millions of buyers by listing it on Zillow.

    Learn how to do it

    Sell it yourself

    Take full control of how buyers see your home on Zillow by listing For Sale by Owner (FSBO).

    List your home

    What's special

    Toasty fireplaceDowntown charlestonSemi-open floor planHeart of mount pleasantCozy woodburning stoveAir conditioning unitSolid wood
    Enjoy a captivating view of nature and vibrant sunsets on Shem Creek from your Extra Spacious front porch and views of the Ravenel Bridge from your eat-in kitchen! You'll love taking in stunning marsh views, relaxing in the swing on the old live oak tree, or watching the koi gliding tranquilly along in your own koi pond! This fantastic 1-story brick home features marsh views from the living room, dining room and 2 of the 4 bedrooms. Incredible location in the well-established Brookgreen Meadows neighborhood in the heart of Mount Pleasant, minutes from shopping, dining, entertainment and Downtown Charleston. Ride your bike to the charming beach of Sullivans Island. The relaxed, semi-open floor plan includes cozy features that make you instantly feel at home, such ....as a vaulted and beamed living room ceiling, hardwood floors and toasty fireplace. Adjacent to the living room, are the dining room and kitchen which boasts newly painted cabinets (solid wood) , new tile floor and brand-new appliances. The new stove features an Airfryer! Off the living room, step down into a sunken nook with cozy woodburning stove leading to the sunroom porch which includes a built-in heat and air conditioning unit to keep you cool during the summer! Four bedrooms complete the home, including the owner's suite with private bath and multiple accessible attic spaces for plenty of storage. The fully fenced in back yard showcases established plantings, a grilling patio and two additional storage sheds perfect for your gardening and outdoor gear! The current owners walk across the street and put their kayaks in the creek at high tide. There is a boat landing not too far away. Thinking about a golf cart? Feel right at home as you see neighbors taking a evening ride to friends homes or a local eatery close by. Come check out for yourself this charming home in this highly desired neighborhood. The roof was replaced in 2021. Solar Panels were installed in 2021 and the $29,260.00 installation fee has been paid in full.

    Zillow last checked:

    Listing updated:

    Listed by:

    Keller Williams Charleston Islands

    Bought with:

    The Boulevard Company

    Source: CTMLS,MLS#: 23027468MLS Logo

    Facts & features

    Interior

    Bedrooms & bathrooms
    • Bedrooms: 4
    • Bathrooms: 2
    • Full bathrooms: 2
    Heating
    • Heat Pump
    Cooling
    • Central Air
    Features
    • Beamed Ceilings, Ceiling - Smooth, Walk-In Closet(s), Ceiling Fan(s)
    • Flooring: Ceramic Tile, Wood
    • Has fireplace: No
    Interior area
    • Total structure area: 1,824
    • Total interior livable area: 1,824 sqft

    Property

    Parking
    • Parking features: Off Street
    Features
    • Levels: One
    • Stories: 1
    • Patio & porch: Front Porch
    • Fencing: Partial
    Lot
    • Size: 9,583 sqft
    • Features: 0 - .5 Acre
    Details
    • Additional structures: Shed(s)
    • Parcel number: 5351300113

    Construction

    Type & style
    • Home type: SingleFamily
    • Architectural style: Ranch
    • Property subtype: Single Family Residence
    Materials
    • Brick Veneer
    • Foundation: Crawl Space
    • Roof: Asphalt
    Condition
    • New construction: No
    • Year built: 1960

    Utilities & green energy

    • Sewer: Public Sewer
    • Water: Public
    • Utilities for property: Dominion Energy, Mt. P. W/S Comm

    Community & neighborhood

    Location
    • Region: Mount Pleasant
    • Subdivision: Brookgreen Meadows

    Other

    Other facts
    • Listing terms: Cash,Conventional

    Price history

    DateEventPrice
    1/4/2024Sold$1,082,500+11%$593/sqft
    Source: CTMLS #23027468 Report a problem
    12/10/2023Contingent$975,000$535/sqft
    Source: CTMLS #23027468 Report a problem
    12/7/2023Listed for sale$975,000+211.9%$535/sqft
    Source: CTMLS #23027468 Report a problem
    1/6/2012Sold$312,599$171/sqft
    Source: CTMLS #1116017 Report a problem

    Public tax history

    YearProperty taxesTax assessment
    2025$4,048 +135.4%$43,280 +159.3%
    2024$1,719 +4.2%$16,690
    2023$1,651 +5.2%$16,690
    2022$1,569 -8.1%$16,690 +1%
    2021$1,708 -3.2%$16,530 -33.3%
    2020$1,765 -69.2%$24,800 +15%
    2019$5,723 $21,570
    2017$5,723 +14.3%$21,570
    2016$5,005 +3.7%$21,570
    2015$4,828 +5.1%$21,570
    2014$4,595 --
    2011$4,595 +398.9%--
    2010$921 -2.6%$10,900
    2009$946 +8.9%$10,900
    2008$868 -30.1%$10,900
    2006$1,242 -2.1%$10,900
    2005$1,268 +80%$10,900 +61.7%
    2004$705 +1.5%$6,740
    2003$694 +3.5%$6,740
    2002$671 +166.1%$6,740 +104.2%
    2000$252 $3,300

    Find assessor info on the county website

    Neighborhood: 29464

    Nearby schools

    GreatSchools rating
    Schools provided by the listing agent
    • Elementary: Mt. Pleasant Academy
    • Middle: Moultrie
    • High: Lucy Beckham

    Source: CTMLS. This data may not be complete. We recommend contacting the local school district to confirm school assignments for this home.

    Get a cash offer in 3 minutes
    Find out how much your home could sell for in as little as 3 minutes with a no-obligation cash offer.
    Estimated market value
    $1,296,700
    Get a cash offer in 3 minutes
    Find out how much your home could sell for in as little as 3 minutes with a no-obligation cash offer.
    Estimated market value
    $1,296,700