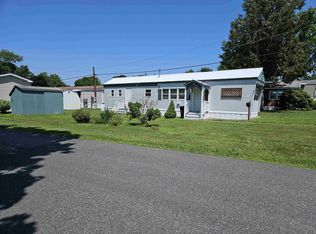
Freshly painted 2 bedroom mobile home in County Village Mobil Home Park. New floors, gas range and private setting.
Active
Listed by: RE/MAX Upper Valley • Jenna Luce
Price cut: $6.9K (8/5)
$79,000
42 Vista Drive, Canaan, NH 03741
2beds
766sqft
Manufactured Home
Built in 2002
-- sqft lot
$-- Zestimate®
$103/sqft
$-- HOA
What's special
Private settingFreshly paintedGas rangeNew floors
- 46 days |
- 862 |
- 35 |
Zillow last checked:
Listing updated:
Listed by:
Jenna Luce,
RE/MAX Upper Valley 603-298-8900,
Deb M Roberts,
RE/MAX Upper Valley
Source: PrimeMLS,MLS#: 5096743
Facts & features
Interior
Bedrooms & bathrooms
- Bedrooms: 2
- Bathrooms: 1
- Full bathrooms: 1
Heating
- Hot Air
Cooling
- None
Appliances
- Included: Dryer, Washer, Gas Stove
Features
- Flooring: Vinyl
- Has basement: No
Interior area
- Total structure area: 766
- Total interior livable area: 766 sqft
- Finished area above ground: 766
- Finished area below ground: 0
Property
Parking
- Parking features: Gravel
Features
- Levels: One
- Stories: 1
Lot
- Features: Country Setting, Neighborhood, Rural
Details
- Parcel number: CANNM00012B000032L000022
- Zoning description: no
Construction
Type & style
- Home type: MobileManufactured
- Architectural style: Ranch
- Property subtype: Manufactured Home
Materials
- Vinyl Siding
- Foundation: Concrete Slab
- Roof: Asphalt Shingle
Condition
- New construction: No
- Year built: 2002
Utilities & green energy
- Electric: Circuit Breakers
- Sewer: Community
- Utilities for property: Propane
Community & HOA
HOA
- Services included: Plowing, Sewer, Water, Park Rent
- Additional fee info: Fee: $545
Location
- Region: Canaan
Financial & listing details
- Price per square foot: $103/sqft
- Tax assessed value: $41,700
- Annual tax amount: $1,231
- Date on market: 6/25/2026
Estimated market value
Not available
Estimated sales range
Not available
$1,738/mo
Price history
| Date | Event | Price |
|---|---|---|
| 8/5/2026 | Price change | $79,000-8%$103/sqft |
Source:  PrimeMLS #5096743 Report a problem PrimeMLS #5096743 Report a problem | ||
| 7/22/2026 | Price change | $85,900-4.4%$112/sqft |
Source: PrimeMLS #5096743 Report a problem | ||
| 6/25/2026 | Listed for sale | $89,900+252.5%$117/sqft |
Source: PrimeMLS #5096743 Report a problem | ||
| 7/15/2014 | Sold | $25,500$33/sqft |
Source: Public Record Report a problem | ||
Public tax history
| Year | Property taxes | Tax assessment |
|---|---|---|
| 2024 | $1,231 +8.7% | $41,700 |
| 2023 | $1,132 | $41,700 |
| 2022 | $1,132 +12.3% | $41,700 +42.3% |
| 2021 | $1,008 | $29,300 |
| 2020 | $1,008 +4.8% | $29,300 +0.3% |
| 2019 | $962 +2.1% | $29,200 |
| 2018 | $942 +1.6% | $29,200 |
| 2017 | $927 +0.9% | $29,200 |
| 2016 | $919 -4.9% | $29,200 -8.5% |
| 2015 | $966 +8.4% | $31,900 |
| 2014 | $891 +19.6% | $31,900 |
| 2011 | $745 -0.1% | $31,900 -13.3% |
| 2010 | $746 | $36,800 |
| 2009 | $746 -4.8% | $36,800 |
| 2008 | $784 | $36,800 |
Find assessor info on the county website
Monthly payment
Climate risks
Neighborhood: 03741
Nearby schools
GreatSchools rating
- 5/10Canaan Elementary SchoolGrades: PK-4Distance: 3.6 mi
- 5/10Indian River SchoolGrades: 5-8Distance: 6.4 mi
- 7/10Mascoma Valley Regional High SchoolGrades: 9-12Distance: 6.4 mi
Schools provided by the listing agent
- High: Mascoma Valley Regional High
- District: Mascoma Valley Sch Dst SAU #62
Source: PrimeMLS. This data may not be complete. We recommend contacting the local school district to confirm school assignments for this home.
- $57,0002 bd1 ba840 sqft14 Ledge Ln, Canaan, NH 03741Sold

- $65,0002 bd1 ba1k sqft108 Stevens Rd, Canaan, NH 03741Sold
- $99,7002 bd1 ba896 sqft14 Vista Dr, Canaan, NH 03741Off Market
- $92,1002 bd2 ba941 sqft20 Vista Dr, Canaan, NH 03741Off Market
- $107,9002 bd2 ba924 sqft10 Vista Dr, Canaan, NH 03741Off Market
- $107,3002 bd2 ba1.1k sqft18 Arbor Ln, Canaan, NH 03741Off Market
- $26,0000.47 acres106 Stevens Rd, Canaan, NH 03741Off Market
- $150,7003 bd1 ba1.3k sqft111 Stevens Rd, Canaan, NH 03741Off Market