Pride of ownership shines through on this meticulously maintained Westville Colonial, which has been owned by the same family for 57 years! The home offers 2910 SQ FT of living space with 4 bedrooms, 2.5 baths and a huge finished basement. An inviting entryway with hardwood floors and large coat closet leads to a spacious formal living room with a picture frame window and wood burning fireplace. There is a formal dining room with hardwood floors, crown molding and chandelier, and a cozy family room with a wall of glass, mid-century accents and French doors that lead to the patio and manicured grounds. Renovated eat in kitchen with granite counters, double oven, tile floors, built in pantry, and direct access to screen in porch, and half bath located just off kitchen. The second floor features a large primary bedroom, two additional bedrooms plus a nice tile bath. The third floor has a 4th bedroom with a private bathroom and large cedar closet. There is a huge finished basement - great for a media room, gym or office with private laundry and room for storage. The house has a spectacular professionally landscaped yard with mature trees, beautiful gardens, multiple patios and an irrigation system. Detached two car garage, central air conditioning and a newer gas boiler. This is truly a beautiful home!
Sold for $550,000
$550,000
42 Vista Terrace, New Haven, CT 06515
4beds
3,510sqft
Single Family Residence
Built in 1924
0.29 Acres Lot
$571,900 Zestimate®
$157/sqft
$4,019 Estimated rent
Home value
$571,900
$509,000 - $646,000
$4,019/mo
Zestimate® history
Owner options
List your home for rent
$4,019/mo
Rent Zestimate®
Find your next renter with Zillow Rental Manager. Plus, with online applications, you can quickly screen prospective tenants – for free.
$4,019/mo
Rent Zestimate®
Refinance and save
$3,999/mo
Est. payment
Refinancing to a lower rate could help reduce your monthly payments and save thousands over the life of the loan.
$3,999/mo
Est. payment
Explore your selling options
Work with a Zillow partner agent
Leverage their expertise and Zillow's premium Showcase listings to get your home seen by more buyers.
Get startedList with your own agent
Get your home in front of millions of buyers by listing it on Zillow.
Learn how to do itSell it yourself
Take full control of how buyers see your home on Zillow by listing For Sale by Owner (FSBO).
List your homeWhat's special
Wood burning fireplaceScreen in porchCentral air conditioningNewer gas boilerMature treesCrown moldingDetached two car garage
Zillow last checked:
Listing updated:
Listed by:
John Hill 203-675-3942,
Seabury Hill REALTORS 203-562-1220
Bought with:
Joseph F. Cafasso, Jr., RES.0772808
eXp Realty
Source: Smart MLS,MLS#: 24073115
Facts & features
Interior
Bedrooms & bathrooms
- Bedrooms: 4
- Bathrooms: 3
- Full bathrooms: 2
- 1/2 bathrooms: 1
Primary bedroom
- Level: Other
- Area: 163.93 Square Feet
- Dimensions: 16.9 x 9.7
Bedroom
- Level: Upper
- Area: 233.6 Square Feet
- Dimensions: 14.5 x 16.11
Bedroom
- Level: Upper
- Area: 201.25 Square Feet
- Dimensions: 12.5 x 16.1
Bedroom
- Level: Upper
- Area: 110.11 Square Feet
- Dimensions: 9.1 x 12.1
Dining room
- Level: Main
- Area: 162.56 Square Feet
- Dimensions: 12.4 x 13.11
Family room
- Level: Main
- Area: 146.53 Square Feet
- Dimensions: 12.1 x 12.11
Kitchen
- Level: Main
- Area: 341.22 Square Feet
- Dimensions: 24.2 x 14.1
Living room
- Level: Main
- Area: 319.68 Square Feet
- Dimensions: 14.4 x 22.2
Heating
- Baseboard, Hot Water, Electric, Natural Gas
Cooling
- Central Air
Appliances
- Included: Cooktop, Oven, Refrigerator, Dishwasher, Water Heater
- Laundry: Lower Level
Features
- Doors: Storm Door(s)
- Windows: Storm Window(s)
- Basement: Full,Finished,Liveable Space
- Attic: Finished,Walk-up
- Number of fireplaces: 1
Interior area
- Total structure area: 3,510
- Total interior livable area: 3,510 sqft
- Finished area above ground: 2,910
- Finished area below ground: 600
Property
Parking
- Total spaces: 2
- Parking features: Detached, Paved, Driveway, Garage Door Opener, Shared Driveway, Asphalt
- Garage spaces: 2
- Has uncovered spaces: Yes
Features
- Patio & porch: Screened, Porch, Deck, Patio
- Exterior features: Sidewalk, Rain Gutters, Garden, Lighting, Underground Sprinkler
Lot
- Size: 0.29 Acres
- Features: Level
Details
- Parcel number: 1260715
- Zoning: RS2
Construction
Type & style
- Home type: SingleFamily
- Architectural style: Colonial
- Property subtype: Single Family Residence
Materials
- Vinyl Siding
- Foundation: Concrete Perimeter, Stone
- Roof: Asphalt
Condition
- New construction: No
- Year built: 1924
Utilities & green energy
- Sewer: Public Sewer
- Water: Public
- Utilities for property: Cable Available
Green energy
- Energy efficient items: Doors, Windows
Community & HOA
Community
- Features: Near Public Transport
- Security: Security System
- Subdivision: Westville
HOA
- Has HOA: No
Location
- Region: New Haven
Financial & listing details
- Price per square foot: $157/sqft
- Tax assessed value: $275,870
- Annual tax amount: $10,621
- Date on market: 3/12/2025
Price history
| Date | Event | Price |
|---|---|---|
| 4/24/2025 | Sold | $550,000+0.2%$157/sqft |
Source:  Smart MLS #24073115 Report a problem Smart MLS #24073115 Report a problem | ||
| 3/12/2025 | Listed for sale | $549,000-8.3%$156/sqft |
Source: Smart MLS #24073115 Report a problem | ||
| 12/11/2024 | Listing removed | $599,000$171/sqft |
Source: Smart MLS #24035250 Report a problem | ||
| 10/2/2024 | Price change | $599,000-7.7%$171/sqft |
Source: Smart MLS #24035250 Report a problem | ||
| 7/29/2024 | Listed for sale | $649,000$185/sqft |
Source: Smart MLS #24035250 Report a problem | ||
Public tax history
| Year | Property taxes | Tax assessment |
|---|---|---|
| 2025 | $10,869 +2.3% | $275,870 |
| 2024 | $10,621 +3.5% | $275,870 |
| 2023 | $10,262 -6.4% | $275,870 |
| 2022 | $10,966 +19% | $275,870 +31.3% |
| 2021 | $9,218 | $210,070 |
| 2020 | $9,218 +2.1% | $210,070 |
| 2019 | $9,029 | $210,070 |
| 2018 | $9,029 +11.1% | $210,070 |
| 2017 | $8,126 -5.2% | $210,070 +1.8% |
| 2016 | $8,571 | $206,290 |
| 2015 | $8,571 | $206,290 |
| 2014 | $8,571 +1.8% | $206,290 |
| 2013 | $8,417 +4.9% | $206,290 |
| 2012 | $8,021 -16.2% | $206,290 -5.4% |
| 2011 | $9,575 | $218,120 |
| 2010 | $9,575 +4% | $218,120 |
| 2009 | $9,207 +31.1% | $218,120 +31.1% |
| 2007 | $7,023 +2% | $166,376 +8.4% |
| 2006 | $6,882 +13.5% | $153,440 |
| 2004 | $6,065 +2.6% | $153,440 |
| 2003 | $5,912 +29.3% | $153,440 +17.3% |
| 2000 | $4,571 | $130,800 |
Find assessor info on the county website
Neighborhood: Westville
Nearby homes
- $614,8004 bd2 ba2.2k sqft32 Vista Ter, New Haven, CT 06515Off Market
- $631,8003 bd3 ba2.2k sqft50 Vista Ter, New Haven, CT 06515Off Market
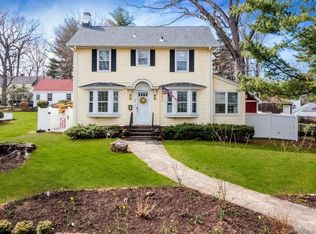
- $564,3003 bd2 ba2.2k sqft28 Vista Ter, New Haven, CT 06515Off Market
- $558,2003 bd2 ba2.5k sqft58 Vista Ter, New Haven, CT 06515Off Market
- $459,8003 bd2 ba1.9k sqft12 Kenter Pl, New Haven, CT 06515Off Market
- $618,1003 bd3 ba2.5k sqft20 Vista Ter, New Haven, CT 06515Off Market
- $488,3003 bd2 ba1.8k sqft10 Kenter Pl, New Haven, CT 06515Off Market
- $465,0003 bd3 ba2.1k sqft53 Vista Ter, New Haven, CT 06515Sold
Nearby schools
GreatSchools rating
- 4/10Davis Academy for Arts & Design InnovationGrades: PK-8Distance: 0.3 mi
- 1/10James Hillhouse High SchoolGrades: 9-12Distance: 1.6 mi


Get pre-qualified for a loan
At Zillow Home Loans, we can pre-qualify you in as little as 5 minutes with no impact to your credit score.An equal housing lender. NMLS #10287.
Sell for more on Zillow
Get a Zillow Showcase℠ listing at no additional cost and you could sell for .
$571,900
2% more
+$11,438
With Zillow Showcase(estimated)
$583,338
- Connecticut
- New Haven County
- New Haven
- 06515
- Westville
- 42 Vista Terrace
Nearby cities
Nearby neighborhoods
Nearby zip codes
Other New Haven Topics
