
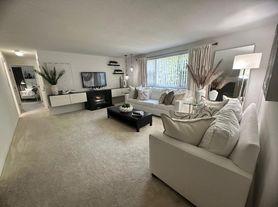
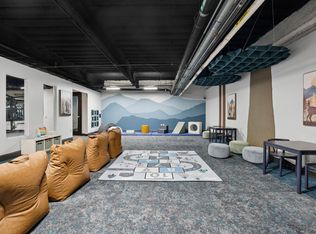
Welcome to 42 Volkmar Rd! This inviting property offers convenient Worcester living with the comforts of a suburban neighborhood. This in-law suite is a quaint 1 bedroom and 1 bathroom apartment on the 2nd floor of our owner occupied home.
Key Features:
Bedrooms: 1
Bathrooms: 1
Square Footage: 587 sq ft
Parking: Street parking available with shared driveway access
Appliances: Refrigerator and stove included
Pets: No pets allowed
Outdoor Space: Deck with access to shared outdoor space
Utilities: Tenant responsible for electricity, trash, and internet; water is included
Additional Features: Updated large bathroom, electric base board heating, attic crawl space storage available.
Location and Neighborhood:
Located in the Worcester area, this property offers convenient access to grocery stores, shopping centers, restaurants, transit options, parks, schools, highways, and the downtown area. Anywhere you need to go is likely just a 15 minute drive away!
Don't miss out on this charming property contact us today to schedule a viewing and experience all it has to offer.
Lease Terms and Application:
Lease Terms: 12 months, available for move-in now
Application Fee: $35 per applicant (FREE if you've applied in the last 30 days)
Security Deposit: Equal to 1x the monthly rent based upon approved credit
Qualifications: Renters should have a minimum credit score of 640 or above and a gross income, from any and all eligible sources of income, of at least 3x the monthly rent
Lease Start: Preference will be given to applicants with the earliest start date
Please view our statement of Rental Policy for further details
Disclaimer: Only Doorstead may rent this property. Ignore listings or ads with unaffiliated contact information.
Apartment for rent
Apartment
Available now
No pets
On street parking
Electric, radiant
What's special
Electric base board heatingUpdated large bathroom
- 8 hours |
- -- |
- -- |
Zillow last checked:
Listing updated:
Travel times
Facts & features
Interior
Bedrooms & bathrooms
- Bedrooms: 1
- Bathrooms: 1
- Full bathrooms: 1
Heating
- Electric, Radiant
Appliances
- Included: Refrigerator
Interior area
- Total interior livable area: 587 sqft
Property
Parking
- Parking features: On Street
- Details: Contact manager
Features
- Patio & porch: Patio
- Exterior features: Balcony
Details
- Parcel number: WORCM23B012L00024
Construction
Type & style
- Home type: Apartment
- Property subtype: Apartment
Utilities & green energy
- Utilities for property: Water
Building
Management
- Pets allowed: No
Community & HOA
Community
- Features: Smoke Free
Location
- Region: Worcester
Financial & listing details
- Lease term: 1 Year
Price history
| Date | Event | Price |
|---|---|---|
| 10/12/2026 | Listed for rent | $1,300$2/sqft |
Source: Zillow Rentals Report a problem | ||
| 8/25/2026 | Sold | $481,000+0.2%$819/sqft |
Source: MLS PIN #73545422 Report a problem | ||
| 8/17/2026 | Pending sale | $480,000$818/sqft |
Source: MLS PIN #73545422 Report a problem | ||
| 8/3/2026 | Contingent | $480,000$818/sqft |
Source: MLS PIN #73545422 Report a problem | ||
| 7/7/2026 | Listed for sale | $480,000+88.2%$818/sqft |
Source: MLS PIN #73545422 Report a problem | ||
| 10/17/2018 | Sold | $255,000+2%$434/sqft |
Source: Public Record Report a problem | ||
| 8/30/2018 | Pending sale | $249,900$426/sqft |
Source: Keller Williams Realty Chestnut Hill #72374751 Report a problem | ||
| 8/17/2018 | Price change | $249,900-3.8%$426/sqft |
Source: Keller Williams Realty Chestnut Hill #72374751 Report a problem | ||
| 8/12/2018 | Price change | $259,900-1.9%$443/sqft |
Source: Keller Williams Realty Chestnut Hill #72374751 Report a problem | ||
| 8/7/2018 | Listed for sale | $264,900+49.2%$451/sqft |
Source: Keller Williams Realty #72374751 Report a problem | ||
| 4/6/2018 | Sold | $177,500-1.3%$302/sqft |
Source: Public Record Report a problem | ||
| 3/27/2018 | Pending sale | $179,900$306/sqft |
Source: Quinsigamond Realty #72279775 Report a problem | ||
| 3/13/2018 | Price change | $179,900-2.7%$306/sqft |
Source: Quinsigamond Realty #72279775 Report a problem | ||
| 2/9/2018 | Listed for sale | $184,900$315/sqft |
Source: Quinsigamond Realty #72279775 Report a problem | ||