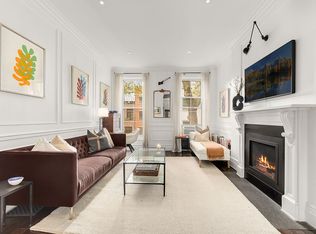
Poised in a grand row of houses on 12th Street built in 1860 in the late Italianate style , the "Brownstone" represents "the last word in elegance" according to the Landmarks Designation report. With over 8000 square feet of interior space finished in a most precise, delicate and comfortable style by Steven Harris and Enrico Bonetti, with over 2000' of enchanted outdoor spaces ravishingly planted by world-renowned landscape artist Piet Oudolf (The High Line), the house has reached new levels of refinement. An elevator can convey one from the basement to the fifth floor. 42 W 12th Street has 6 bedrooms, 7 full bathrooms, and 7 fireplaces. Garden level: An elaborate wrought iron gate under the high stoop leads into the ground floor hallway. To the immediate right is a comfortable staff or guest apartment with full marble bath and small kitchen. Directly ahead one enters a large den, ideal for informal gatherings. There is bathroom with a shower adjacent. The den connects to a sun-filled patio with stone quarried from the Midwest, and gorgeously landscaped by Piet Oudolf. Outdoor lighting fixtures are by Lampe Gras. The generous kitchen with two extra-wide Sub-zero refrigerators, two large sinks with a Viking garbage disposal, two Miele dishwashers, 9-burner Viking stove with griddle and grill, Miele steam oven, and expansive Calacatta marble counters, making this kitchen a chef's dream. Sun surrounds the kitchen on three sides with a planted walk-way, the first of four exceptional outdoor spaces. Parlor floor: The high stoop ascends to a formal reception area and grand main staircase, with its wide mahogany banister. The entryway is laid with a single slab of Black Kenya marble. The owners have fashioned the parlor floor rooms with modern relaxed elegance. The gallery beyond the front parlor opens to the large central living room, and through a sun-filled back stair one continues to the superbly proportioned sun- room, with windows and leafy views on all sides, south, north, east and west. This room can alternately serve as an elegant formal dining room. Third floor: This high ceilinged floor is an impressive Master Suite. With three windows onto 12th street and woodburning fireplace, the master bedroom is bright and spacious. The master bath has a luxurious Steamist steam shower, oversized Waterworks cast iron bathtub, vintage sinks, and enormous built in brass and walnut custom made medicine cabinets. The white pearl-like mosaic floor is from SICIS in Ravenna A sitting room beyond is an ideal retreat ,private office or library, with working gas fireplace, and giving on to an enticing planted terrace, which, as is true of all the landscaped areas, was designed and cultivated by Piet Oudolf, renowned for his brilliant work on the High Line. Fourth floor: There are two bedrooms, each with their own bath, and both with working fireplaces. In addition to a little side study off of the front bedroom, there is a secret room, lined with Maharam Kvadrat felt, that can be accessed via either bedroom closet. A charming terrace overlooks the many gardens of the neighboring houses. Fifth floor: This floor has two bedrooms with en suite baths, and makes a fabulous guest floor; With its own washer and dryer, simplified kitchen, and two full baths, guests can enjoy total privacy. Roof: With both North and South terraces, decked with Ipe wood, and a Solarium in between, the roof captivates with its skyline views in both directions, just above the trees. There is a sunken California hot tub on the south terrace, as well as a private outdoor shower. The Solarium has black limestone slab floors, and is complete with gas fireplace. Basement: A freshly renovated and substantial fitness room lined with subway tiles, large mirrors, bronze light fixtures, wide plank larch ceilings, and faux leather flooring exceeds all expectations. The mechanical room has new hot water heater, unique custom water ultra-filtration system, new Weil-McCann boiler; additional storage and a large laundry room with LG appliances complete this fully finished basement. The HVAC system is state of the art and recently updated, and the plumbing was upgraded throughout. The lighting system, from ONELUX studio and the AV system from Bright Home theatre, as well as a custom integrated security system, were completed in 2016.
This property is off market, which means it's not currently listed for sale or rent on Zillow. This may be different from what's available on other websites or public sources.