Sweeping views of the Sun River Valley and the Rocky Mountain Front provide a stunning backdrop for this custom home built in 2023. This 5 acre, horse friendly property, is positioned on the edge of the butte with breathtaking views of Montana's mountains and valleys. Beautiful landscaping at the end of a gravel drive creates a warm welcome to a home defined by quality details and high-end finishes such as: stamped concrete porches, tongue and groove ceilings, stone accents and timber beams, custom soft-close cabinetry, knotty alder doors and trim, specialty windows throughout, and a charming pergola with firepit to take in the sunsets at night. The attached 2 car garage is fully finished, insulated, and heated with a center floor drain for snow melt in the winter. An unexpected bonus to this home is the potential for additional living space over the garage. It's framed for 2 additional bedrooms, 1 bathroom, and a living space with kitchenette. Plumbing, and HVAC are already in place. Add instant equity and finish it the way you like for a private guest apartment, mother-in-law suite, or extra space for the kids. Be sure to watch the video tour, but to truly experience the beauty of this property, we invite you to schedule a private tour.
Closed
Price Unknown
42 W 1st Ln SE, Fairfield, MT 59436
3beds
2,430sqft
Single Family Residence
Built in 2023
5 Acres Lot
$671,200 Zestimate®
$--/sqft
$2,917 Estimated rent
Home value
$671,200
Estimated sales range
Not available
$2,917/mo
Zestimate® history
Owner options
List your home for rent
$2,917/mo
Rent Zestimate®
Find your next renter with Zillow Rental Manager. Plus, with online applications, you can quickly screen prospective tenants – for free.
$2,917/mo
Rent Zestimate®
Refinance and save
$250/mo
Est. payment
Refinancing to a lower rate could help reduce your monthly payments and save thousands over the life of the loan.
$250/mo
Est. payment
Explore your selling options
Work with a Zillow partner agent
Leverage their expertise and Zillow's premium Showcase listings to get your home seen by more buyers.
Get startedList with your own agent
Get your home in front of millions of buyers by listing it on Zillow.
Learn how to do itSell it yourself
Take full control of how buyers see your home on Zillow by listing For Sale by Owner (FSBO).
List your homeWhat's special
Specialty windows throughoutTongue and groove ceilingsCustom soft-close cabinetry
Zillow last checked:
Listing updated:
Listed by:
Jen Barnett 406-781-3947,
The Front Agency,
Tasha Johnson 406-750-0452,
The Front Agency
Bought with:
Kyle Tschetter, RRE-RBS-LIC-88478
Dahlquist Realtors
Source: MRMLS,MLS#: 30074146
Facts & features
Interior
Bedrooms & bathrooms
- Bedrooms: 3
- Bathrooms: 3
- Full bathrooms: 2
- 1/2 bathrooms: 1
Heating
- Forced Air
Cooling
- Central Air
Appliances
- Included: Dryer, Dishwasher, Range, Refrigerator, Water Softener, Washer
- Laundry: Washer Hookup
Features
- Main Level Primary, Open Floorplan, Vaulted Ceiling(s), Walk-In Closet(s)
- Basement: Crawl Space
- Has fireplace: No
Interior area
- Total interior livable area: 2,430 sqft
- Finished area below ground: 0
Property
Parking
- Total spaces: 2
- Parking features: RV Access/Parking
- Attached garage spaces: 2
Features
- Levels: One
- Stories: 1
- Patio & porch: Rear Porch, Covered, Front Porch
- Exterior features: Rain Gutters, RV Hookup, Propane Tank - Leased
- Has view: Yes
- View description: Mountain(s), Valley
Lot
- Size: 5 Acres
- Features: Landscaped, Pasture, Views
Details
- Parcel number: 31313310104030000
- Special conditions: Standard
- Horses can be raised: Yes
Construction
Type & style
- Home type: SingleFamily
- Architectural style: Ranch
- Property subtype: Single Family Residence
Materials
- Foundation: Poured, Slab
- Roof: Metal
Condition
- New construction: No
- Year built: 2023
Utilities & green energy
- Sewer: Private Sewer, Septic Tank
- Water: Cistern, Well
- Utilities for property: Cable Available, Electricity Connected, High Speed Internet Available, Propane, Phone Available
Community & HOA
HOA
- Has HOA: Yes
- Amenities included: Snow Removal
- Services included: Snow Removal
- HOA fee: $250 annually
- HOA name: South Bench Estates
Location
- Region: Fairfield
Financial & listing details
- Annual tax amount: $5,450
- Date on market: 7/7/2026
- Listing agreement: Exclusive Right To Sell
- Road surface type: Gravel
Price history
| Date | Event | Price |
|---|---|---|
| 8/25/2026 | Sold | -- |
Source:  MRMLS #30074146 Report a problem MRMLS #30074146 Report a problem | ||
| 7/7/2026 | Listed for sale | $669,000$275/sqft |
Source: MRMLS #30074146 Report a problem | ||
Public tax history
Tax history is unavailable.
Neighborhood: 59436
Nearby homes
- $--5 acresW 1st Ln SE, Fairfield, MT 59436Sold
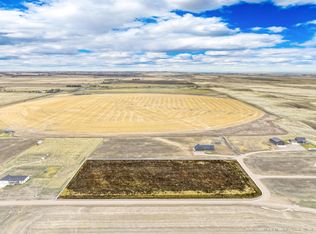
- $--5 acresW 1st Ln SW, Fairfield, MT 59436Sold

- $932,4004 bd3 ba2.1k sqft72 W 1st Ln SE, Fairfield, MT 59436Off Market
- $559,5002 bd2 ba1.7k sqft72 Country Squires Ln, Fairfield, MT 59436Off Market
- $515,6003 bd2 ba1.6k sqft25 W 1st Ln SE, Fairfield, MT 59436Off Market
- $140,0003 acres70 Country Squire Ln, Fairfield, MT 59436Lot/Land
- $--3.05 acres53 Country Squires Ln, Fairfield, MT 59436Sold
- $--3 acres68 Country Squire Ln, Fairfield, MT 59436Sold
Nearby schools
GreatSchools rating
- 10/10Fairfield Elementary SchoolGrades: PK-6Distance: 1.8 mi
- 10/10Fairfield 7-8Grades: 7-8Distance: 1.8 mi
- 8/10Fairfield High SchoolGrades: 9-12Distance: 1.8 mi
- Montana
- Teton County
- Fairfield
- 59436
- 42 W 1st Ln SE
