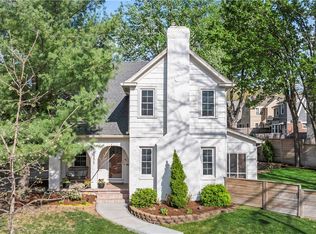
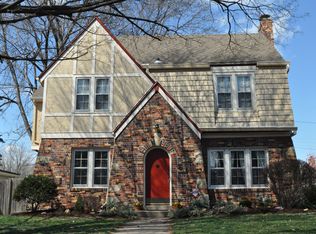
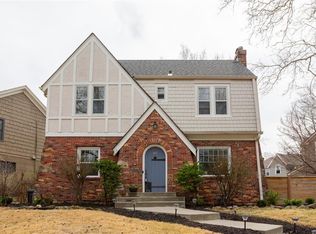
Stunning Tudor home in the heart of Armour Hills featuring 3 bedrooms and 1.5 baths. Enjoy a beautifully and fully renovated open-concept kitchen and dining area with a premium WOLF 6-burner range. The spacious kitchen offers ample storage and generous countertop space for cooking. Recent updates include modernized bathrooms, plumbing, furnace, electrical, water heater, windows, and roof. Significant investments have been made in essential home systems, including a brand-new sewer line from the house to the city main, sump pump, foundation tuckpointing, duct cleaning, gutters, a flat roof above the primary bedroom, and much more. (Please refer to the list of upgrades in the documents for the full checklist.) These upgrades may not be immediately visible, but they are crucial to the proper functioning of the home and the sellers have already taken care of them, ensuring lasting peace of mind for the next owner. Situated on a desirable corner lot, the home features a large yard with picturesque views of the fountain and nearby park. An incredible value in the charming Brookside neighborhood—just steps from the Trolley Trail and within walking distance of shops and restaurants along Wornall and 63rd.
Sold
Zillow last checked:
Listing updated:
Bought with:
Brownyn McNeese, SP00048022
Compass Realty Group
Source: Heartland MLS as distributed by MLS GRID,MLS#: 2531744
Price history
| Date | Event | Price |
|---|---|---|
| 4/23/2025 | Sold | -- |
Source:  Heartland MLS as distributed by MLS GRID #2531744 Report a problem Heartland MLS as distributed by MLS GRID #2531744 Report a problem | ||
| 3/24/2025 | Contingent | $465,000$273/sqft |
Source: Heartland MLS as distributed by MLS GRID #2531744 Report a problem | ||
| 3/21/2025 | Listed for sale | $465,000+37.2%$273/sqft |
Source: Heartland MLS as distributed by MLS GRID #2531744 Report a problem | ||
| 4/11/2022 | Sold | -- |
Source: Heartland MLS as distributed by MLS GRID #2365434 Report a problem | ||
| 3/12/2022 | Pending sale | $339,000$199/sqft |
Source: Heartland MLS as distributed by MLS GRID #2365434 Report a problem | ||
| 3/10/2022 | Listed for sale | $339,000-4.5%$199/sqft |
Source: Heartland MLS as distributed by MLS GRID #2365434 Report a problem | ||
| 6/16/2020 | Listing removed | $355,000$209/sqft |
Source: Platinum Realty LLC #2225283 Report a problem | ||
| 6/11/2020 | Listed for sale | $355,000+77.5%$209/sqft |
Source: Platinum Realty LLC #2225283 Report a problem | ||
| 10/13/2017 | Sold | -- |
Source: Heartland MLS as distributed by MLS GRID #45001_2065850 Report a problem | ||
| 9/8/2017 | Pending sale | $200,000$118/sqft |
Source: ReeceNichols Southgate #2065850 Report a problem | ||
| 8/28/2017 | Listed for sale | $200,000$118/sqft |
Source: ReeceNichols Southgate #2065850 Report a problem | ||
| 11/25/1998 | Sold | -- |
Source: Agent Provided Report a problem | ||
Get a cash offer in 3 minutes
Find out how much your home could sell for in as little as 3 minutes with a no-obligation cash offer.
Estimated market value
$474,000
