Skip main navigation
Sold for $5,950,000
  • $5,950,000

    42 W Atlantic St, Fenwick Island, DE 19944

    6beds
    6,400sqft
    Single Family Residence
    Built in 2015
    0.57 Acres Lot
    $5,890,300 Zestimate®
    $930/sqft
    $6,291 Estimated rent

    Home value

    $5,890,300

    $5.42M - $6.42M

    $6,291/mo

    Zestimate® history
    Loading
    Loading...

    Owner options

    List your home for rent

    $6,291/mo

    Rent Zestimate®

    Find your next renter with Zillow Rental Manager. Plus, with online applications, you can quickly screen prospective tenants – for free.

    Learn more

    $6,291/mo

    Rent Zestimate®

    Refinance and save

    $26,791/mo

    Est. payment

    Refinancing to a lower rate could help reduce your monthly payments and save thousands over the life of the loan.

    See today's rates

    $26,791/mo

    Est. payment

    Explore your selling options

    Work with a Zillow partner agent

    Leverage their expertise and Zillow's premium Showcase listings to get your home seen by more buyers.

    Get started

    List with your own agent

    Get your home in front of millions of buyers by listing it on Zillow.

    Learn how to do it

    Sell it yourself

    Take full control of how buyers see your home on Zillow by listing For Sale by Owner (FSBO).

    List your home

    What's special

    Gas fireplaceWaterfront homeGeothermal hvacBreathtaking bay viewsPrivate bayfront balconyExpansive covered lanaiElectronic lift
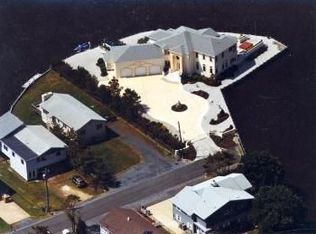
    Luxury waterfront home on the largest bayfront parcel in the town of Fenwick Island. This exquisitely designed, custom-built home with a pool sits on a half-acre peninsula with nearly 400 feet of waterfront, and is just a short, easy walk to the beach. Carefully crafted with the highest level of quality and attention to detail, this remarkable property was architecturally designed to capture stunning water views from every room. Elegantly appointed with high-end furnishings and finishes, this spacious residence boasts over 6,500 square feet of living space, featuring geothermal HVAC, six generously sized bedrooms, five full luxury bathrooms, and a powder room. Step through the front door into the expansive great room, where walls of windows showcase breathtaking bay views with bright southern exposure. The meticulously crafted coffered ceilings further highlight the superior craftsmanship that went into designing this exceptional home. Multiple sets of full glass Anderson double doors line the bayfront, opening onto an expansive covered lanai with dual remote controlled Varisol Awnings with solar drop screens and a waterfront hardscaped patio, complete with a heated saltwater pool. Inside, the gourmet chef’s kitchen is equipped with high-end appliances, including an eight-burner gas range, multiple sinks, and dual dishwashers, making entertaining effortless. The eat-in kitchen is conveniently positioned just off the living room, with easy access to the formal dining room, which offers equally impressive views of the open bay and adjacent corner canal. Also on the main level is one of two primary bedrooms, along with an oversized laundry room and a powder room. Upstairs, there is a second family room, complete with a wet bar and gas fireplace as well as a second primary suite with a private bayfront balcony. Four additional bedrooms and three full bathrooms complete this level. The oversized three-car garage includes a huge storage area above. This home also features a private boat slip with an electronic lift and two smaller lifts accommodating up to four jet skis. The bulkhead was upgraded in 2024 and the exterior has been enhanced with lush landscaping, irrigation and custom lighting. Additional features include an audio/visual system that was upgraded in 2023, central vacuum system. Situated on a half-acre parcel, this exceptional bayfront retreat was built to meet CAT 3 hurricane standards and was featured in both Coastal Style Magazine and on The Beach to Bay Cottage Tour. Offering the perfect balance of privacy and convenience, this incredible home is just a short bike ride to exceptional restaurants and boutique shops of Fenwick Island, yet is tucked away at the end of a quiet, non-thru street within the town limits.

    Zillow last checked:

    Listing updated:

    Listed by:

    LESLIE KOPP 302-541-5207,

    Long & Foster Real Estate, Inc.,

    Co-Listing Agent: Christi Arndt 302-245-5223,

    Long & Foster Real Estate, Inc.

    Bought with:

    LESLIE KOPP, RA-0003421

    Long & Foster Real Estate, Inc.

    KIKI HARGROVE, RS-0020565

    Long & Foster Real Estate, Inc.

    Source: Bright MLS,MLS#: DESU2072486MLS Logo

    Facts & features

    Interior

    Bedrooms & bathrooms
    • Bedrooms: 6
    • Bathrooms: 6
    • Full bathrooms: 5
    • 1/2 bathrooms: 1
    • Main level bathrooms: 2
    • Main level bedrooms: 1
    Rooms
    • Room types: Family Room, Great Room
    Family room
    • Level: Upper
    Great room
    • Level: Main
    Heating
    • Heat Pump, Geothermal
    Cooling
    • Central Air, Geothermal
    Appliances
    • Included: Range, Dishwasher, Disposal, Dryer, Extra Refrigerator/Freezer, Ice Maker, Microwave, Oven/Range - Gas, Range Hood, Refrigerator, Stainless Steel Appliance(s), Washer, Water Heater, Tankless Water Heater
    Features
    • Attic, Soaking Tub, Bathroom - Walk-In Shower, Breakfast Area, Built-in Features, Ceiling Fan(s), Central Vacuum, Combination Dining/Living, Combination Kitchen/Dining, Combination Kitchen/Living, Crown Molding, Entry Level Bedroom, Open Floorplan, Formal/Separate Dining Room, Kitchen - Gourmet, Kitchen Island, Pantry, Primary Bath(s), Primary Bedroom - Bay Front, Recessed Lighting, Sound System, Upgraded Countertops, Walk-In Closet(s), Bar
    • Windows: Window Treatments
    • Has basement: No
    • Number of fireplaces: 3
    • Fireplace features: Gas/Propane
    Interior area
    • Total structure area: 6,400
    • Total interior livable area: 6,400 sqft
    • Finished area above ground: 6,400
    • Finished area below ground: 0

    Property

    Parking
    • Total spaces: 13
    • Parking features: Garage Door Opener, Storage, Attached, Driveway
    • Attached garage spaces: 3
    • Uncovered spaces: 10
    Accessibility
    • Accessibility features: None
    Features
    • Levels: Two
    • Stories: 2
    • Patio & porch: Deck, Patio, Porch
    • Exterior features: Extensive Hardscape, Lighting, Outdoor Shower, Storage, Underground Lawn Sprinkler, Balcony
    • Has private pool: Yes
    • Pool features: Salt Water, Private
    • Has view: Yes
    • View description: Bay
    • Has water view: Yes
    • Water view: Bay
    • Waterfront features: Private Dock Site, Bayfront, Boat - Powered, Canoe/Kayak, Fishing Allowed, Personal Watercraft (PWC), Private Access, Bay
    • Frontage length: Water Frontage Ft: 384
    Lot
    • Size: 0.57 Acres
    • Dimensions: 52.00 x 180.00
    • Features: Bulkheaded
    Details
    • Additional structures: Above Grade, Below Grade
    • Parcel number: 13423.16127.00
    • Zoning: TN
    • Special conditions: Standard

    Construction

    Type & style
    • Home type: SingleFamily
    • Architectural style: Coastal
    • Property subtype: Single Family Residence
    Materials
    • Frame, Stick Built
    • Foundation: Slab
    Condition
    • New construction: No
    • Year built: 2015

    Utilities & green energy

    • Sewer: Public Sewer
    • Water: Public

    Community & HOA

    Community
    • Subdivision: None Available
    HOA
    • Has HOA: No
    Location
    • Region: Fenwick Island

    Financial & listing details

    • Price per square foot: $930/sqft
    • Tax assessed value: $4,013,100
    • Annual tax amount: $7,506
    • Date on market: 4/1/2025
    • Listing agreement: Exclusive Right To Sell
    • Listing terms: Cash,Conventional
    • Ownership: Fee Simple

    Price history

    DateEventPrice
    4/28/2025Sold$5,950,000+4.5%$930/sqft
    Source: Bright MLS #DESU2072486 Report a problem
    4/2/2025Pending sale$5,695,000$890/sqft
    Source: Bright MLS #DESU2072486 Report a problem
    4/1/2025Listed for sale$5,695,000+179.5%$890/sqft
    Source: Bright MLS #DESU2072486 Report a problem
    1/1/2015Sold$2,037,500$318/sqft
    Source: Long & Foster Broker Feed #1000957372_100 Report a problem

    Public tax history

    YearProperty taxesTax assessment
    2025$8,586 +104.5%$2,006,550 +1893.6%
    2024$4,199 +0.1%$100,650
    2023$4,195 +1.6%$100,650
    2022$4,128 +3.1%$100,650
    2021$4,005 +4.7%$100,650
    2020$3,827 $100,650
    2019$3,827 +0.4%$100,650
    2018$3,810 -1%$100,650
    2017$3,846 +15.9%$100,650 +3.2%
    2016$3,318 -5.7%$97,550
    2015$3,518 +60.1%$97,550 +54.4%
    2014$2,196 -1.1%$63,200
    2013$2,220 +1.6%$63,200
    2012$2,185 +1.8%$63,200
    2011$2,146 $63,200
    2010$2,146 +0.4%$63,200
    2009$2,137 $63,200
    2008-- --
    2007-- --
    2006-- --
    2005-- --
    2004-- --
    2003-- --
    2002-- --
    2001-- --
    Find assessor info on the county website

    Neighborhood: 19944

    Nearby schools

    GreatSchools rating
    Schools provided by the listing agent
    • District: Indian River

    Source: Bright MLS. This data may not be complete. We recommend contacting the local school district to confirm school assignments for this home.

    Sell for more on Zillow
    Get a Zillow Showcase℠ listing at no additional cost and you could sell for .
    $5,890,300
    2% more
    +$117K
    With Zillow Showcase(estimated)
    $6,008,106