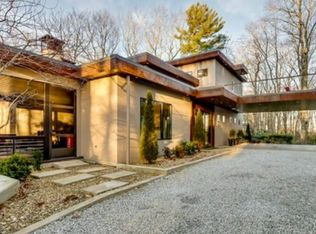
With rare close-up views of Whiteside Mountain, this sophisticated log home is located in Highland’s highly desirable “Bowery Road” neighborhood. This home was completely reimagined by the architectural firm Pritchett & Dixon with a major 18-month renovation fusing the timeless charm of log and timber with a stunning rustic-modern interior featuring 4 bedrooms and 4.5 bathrooms.
The oversized entry doors open into a soaring beamed ceiling living space with heart pine floors, wood burning fireplace and a timber-framed loft area that defines the dining area with French doors that open to a porch. The gourmet kitchen features high-end appliances and a bar area with a built-in Sub-Zero beverage center. An adjacent scullery expands the kitchen with a second oven & built-in espresso/coffee machine. The main level also includes the first of two primary bedroom/bathroom suites. The second primary suite is on the upper level that features 2 walk-in closets and ensuite bathroom. The adjacent loft with its own full bathroom can be used as a home office, lounge and/or overflow sleeping area. The lower level boasts a new TV /game room, full bathroom, and 2 additional bedrooms. Outside is a ground level porch with additional parking & a level 2 car charger. The 1.35-acre property is unusually flat for its almost 4,000 ft elevation which offers ample space for outdoor entertaining as well as the potential addition of a Garage/Guest house for which plans by Pritchett & Dixon are available .
Whether you are seeking a private retreat or a full-time residence, this property exemplifies the essence of “Quiet Luxury”. This chic mountain home with its tranquil setting is just minutes from Highlands' fine dining, boutique shopping and outdoor recreational activities.
Sold for $3,200,000
$3,200,000
42 W Black Rock Circle, Highlands, NC 28741
4beds
--sqft
Single Family Residence
Built in 1994
1.35 Acres Lot
$3,310,100 Zestimate®
$--/sqft
$4,104 Estimated rent
Home value
$3,310,100
Estimated sales range
Not available
$4,104/mo
Zestimate® history
Owner options
List your home for rent
$4,104/mo
Rent Zestimate®
Find your next renter with Zillow Rental Manager. Plus, with online applications, you can quickly screen prospective tenants – for free.
$4,104/mo
Rent Zestimate®
Refinance and save
$18,110/mo
Est. payment
Refinancing to a lower rate could help reduce your monthly payments and save thousands over the life of the loan.
$18,110/mo
Est. payment
Explore your selling options
Work with a Zillow partner agent
Leverage their expertise and Zillow's premium Showcase listings to get your home seen by more buyers.
Get startedList with your own agent
Get your home in front of millions of buyers by listing it on Zillow.
Learn how to do itSell it yourself
Take full control of how buyers see your home on Zillow by listing For Sale by Owner (FSBO).
List your homeWhat's special
Zillow last checked:
Listing updated:
Listed by:
Clif Gottwals,
Christie's International Real Estate Highlands-Cashiers
Bought with:
Cole Fuhrman
Christie's International Real Estate Highlands-Cashiers
Source: HCMLS,MLS#: 1001755Originating MLS: Highlands Cashiers Board of Realtors
Facts & features
Interior
Bedrooms & bathrooms
- Bedrooms: 4
- Bathrooms: 5
- Full bathrooms: 4
- 1/2 bathrooms: 1
Primary bedroom
- Description: First of two primary bedroom suites with ensuite bath
- Features: Primary Downstairs, Natural Woodwork
- Level: Main
Primary bedroom
- Description: Principal bedroom suite on Upper floor with ensuite bath and 2 Walk In Closets
- Features: Beamed Ceilings, Cathedral Ceiling(s), Natural Woodwork, Walk-In Closet(s)
- Level: Upper
Bedroom 3
- Description: Lower Level Guest Bedroom
- Level: Lower
Bedroom 4
- Level: Lower
Primary bathroom
- Description: Ensuite Bath for Main Floor Primary Bedroom
- Features: Stone Counters
- Level: Main
Primary bathroom
- Description: Ensuite Bathroom for Upper Floor Primary Bedroom
- Features: Beamed Ceilings, Stone Counters, Natural Woodwork
- Level: Upper
Bathroom 2
- Description: Half Bath on Main Level
- Features: Stone Counters, Natural Woodwork
- Level: Main
Bathroom 3
- Description: Full Bathroom off up loft area
- Features: Stone Counters, Natural Woodwork
- Level: Upper
Bathroom 4
- Description: Lower Level Guest Bedroom
- Level: Lower
Family room
- Description: Large lower Level Living Area
- Level: Lower
Great room
- Description: Great Room with Dining Area and wood burning fireplace
- Features: Beamed Ceilings, Cathedral Ceiling(s), Natural Woodwork
- Level: Main
Kitchen
- Description: Expansive Gourmet Kitchen, professional appliances and Scullery
- Features: Wet Bar, Built-in Features, Stone Counters, Natural Woodwork
- Level: Main
Laundry
- Description: Laundry on Main with sink and built in cabinets/storage
- Features: Built-in Features, Natural Woodwork
- Level: Main
Loft
- Description: Expansive Timber framed loft with full bath
- Features: Beamed Ceilings, Cathedral Ceiling(s), Natural Woodwork
- Level: Upper
Heating
- Central, Electric, Heat Pump, Multi-Fuel
Cooling
- Central Air, Electric, Heat Pump
Appliances
- Included: Built-In Gas Range, Bar Fridge, Built-In Oven, Built-In Refrigerator, Dryer, Dishwasher, Disposal, Range Hood, Washer
- Laundry: Washer Hookup, Electric Dryer Hookup, Main Level, Laundry Room, Laundry Tub, Sink
Features
- Beamed Ceilings, Wet Bar, Built-in Features, Cathedral Ceiling(s), Double Vanity, High Ceilings, High Speed Internet, Kitchen Island, Open Floorplan, Pantry, Stone Counters, Storage, Soaking Tub, Bar, Natural Woodwork, Walk-In Closet(s)
- Flooring: Carpet, Hardwood, Tile, Vinyl
- Basement: Full,Finished,Heated,Walk-Out Access
- Number of fireplaces: 1
- Fireplace features: Great Room, Wood Burning
Interior area
- Living area range: 3001-3500 Square Feet
Property
Parking
- Parking features: Additional Parking, Electric Vehicle Charging Station(s)
Features
- Levels: Two
- Stories: 2
- Patio & porch: Rear Porch, Covered, Front Porch, Patio, Porch, Screened
- Exterior features: Fire Pit, Garden, Private Yard, Propane Tank - Owned
- Has view: Yes
- View description: Mountain(s)
- Waterfront features: None
Lot
- Size: 1.35 Acres
- Features: Landscaped, Views, Wooded, Level
- Topography: Level
Details
- Parcel number: 7550439508
- Zoning description: Residential
Construction
Type & style
- Home type: SingleFamily
- Architectural style: Log Home,Modern
- Property subtype: Single Family Residence
Materials
- Log
- Roof: Metal
Condition
- New construction: No
- Year built: 1994
Utilities & green energy
- Electric: Generator
- Sewer: Septic Tank
- Water: Public
- Utilities for property: Cable Available, High Speed Internet Available, Propane
Community & HOA
Community
- Features: None
- Subdivision: Pierson
HOA
- Has HOA: No
Location
- Region: Cashiers
Financial & listing details
- Tax assessed value: $1,375,274
- Annual tax amount: $4,070
- Date on market: 8/29/2025
- Cumulative days on market: 104 days
- Road surface type: Gravel
Price history
| Date | Event | Price |
|---|---|---|
| 9/11/2025 | Sold | $3,200,000-2.9% |
Source: HCMLS #1001755 Report a problem | ||
| 9/3/2025 | Pending sale | $3,295,000-5.7% |
Source: HCMLS #1001755 Report a problem | ||
| 8/20/2025 | Listing removed | $3,495,000 |
Source: HCMLS #1000848 Report a problem | ||
| 5/12/2025 | Listed for sale | $3,495,000+382.1% |
Source: HCMLS #1000848 Report a problem | ||
| 6/17/2021 | Sold | $725,000-8.8% |
Source: HCMLS #96308 Report a problem | ||
| 5/20/2021 | Pending sale | $795,000 |
Source: HCMLS #96308 Report a problem | ||
| 4/28/2021 | Listed for sale | $795,000 |
Source: HCMLS #96308 Report a problem | ||
Public tax history
| Year | Property taxes | Tax assessment |
|---|---|---|
| 2025 | $6,000 +47.4% | $1,375,274 +77.6% |
| 2024 | $4,071 | $774,560 |
| 2023 | $4,071 +21.5% | $774,560 +35.3% |
| 2022 | $3,351 +4.4% | $572,340 |
| 2021 | $3,209 +15% | $572,340 +19.9% |
| 2020 | $2,790 +0.9% | $477,240 |
| 2019 | $2,766 -1.3% | $477,240 |
| 2018 | $2,801 | $477,240 |
| 2017 | $2,801 +1.7% | $477,240 |
| 2015 | $2,754 -2.4% | $477,240 -20.9% |
| 2011 | $2,822 | $603,020 |
Find assessor info on the county website
Neighborhood: 28741
Nearby homes
- $3,499,2004 bd5 ba2.6k sqft2072 Bowery Rd, Highlands, NC 28741Off Market
- $3,162,4003 bd4 ba3.1k sqft17 W Black Rock Cir, Highlands, NC 28741Off Market

- $2,135,0003 bd5 ba-- sqft2147 Bowery Rd, Highlands, NC 28741Sold
- $2,312,2004 bd3 ba1.8k sqft108 Black Rock Cir, Highlands, NC 28741Off Market
- $--2.58 AcresTbd Bowery Rd, Highlands, NC 28741Off Market
- $420,0002.86 Acres17 Bowery Rd, Highlands, NC 28741Lot/Land
- $2,395,5003 bd3 ba1.7k sqft90 W Black Rock Cir, Highlands, NC 28741Off Market
- $1,904,3502 bd2 ba-- sqft11 Old Rock Rd, Highlands, NC 28741Off Market
Nearby schools
GreatSchools rating
- 5/10Blue Ridge SchoolGrades: PK-6Distance: 5.2 mi
- 4/10Blue Ridge Virtual Early CollegeGrades: 7-12Distance: 5.2 mi
- 9/10Jackson County Early CollegeGrades: 9-12Distance: 19.9 mi
Sell for more on Zillow
Get a Zillow Showcase℠ listing at no additional cost and you could sell for .
$3,310,100
2% more
+$66,202
With Zillow Showcase(estimated)
$3,376,302
- North Carolina
- Jackson County
- Highlands
- 28741
- 42 W Black Rock Circle
Nearby cities
Nearby zip codes
Other Highlands Topics
