Skip main navigation
Off market
  • $790,600

    42 W Byers Pl, Denver, CO 80223

    3beds
    1,944sqft
    Detached Single Family
    Built in 1904
    4,499 Square Feet Lot
    $790,600 Zestimate®
    $407/sqft
    $3,454 Estimated rent

    Home value

    $790,600

    $743,000 - $846,000

    $3,454/mo

    Zestimate® history
    Loading
    Loading...

    Owner options

    List your home for rent

    $3,454/mo

    Rent Zestimate®

    Find your next renter with Zillow Rental Manager. Plus, with online applications, you can quickly screen prospective tenants – for free.

    Learn more

    $3,454/mo

    Rent Zestimate®

    Refinance and save

    $3,665/mo

    Est. payment

    Refinancing to a lower rate could help reduce your monthly payments and save thousands over the life of the loan.

    See today's rates

    $3,665/mo

    Est. payment

    Explore your selling options

    Work with a Zillow partner agent

    Leverage their expertise and Zillow's premium Showcase listings to get your home seen by more buyers.

    Get started

    List with your own agent

    Get your home in front of millions of buyers by listing it on Zillow.

    Learn how to do it

    Sell it yourself

    Take full control of how buyers see your home on Zillow by listing For Sale by Owner (FSBO).

    List your home

    What's special

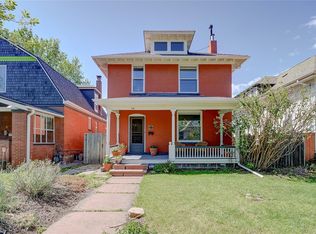
    This 1904 Dutch Colonial has it all: unbeatable location, old-world charm and modern updates. Special features start with a lovely covered front porch your buyer will adore. Continue to the updated kitchen with granite countertops and stainless steel appliances, and the main floor bath with granite countertop and new fixtures. Upstairs are 3 bedrooms, each light and bright with ample walk-in closets for storage. Brand new high efficiency Lennox furnace includes a five year warranty. Home electrical systems have been updated and certified in 2019. The private fenced backyard has an expansive, low maintenance two-tiered composite deck, with natural gas grille hookup, LED overhead lighting, five-person hot tub and outdoor misters.The oversized two-car garage – featuring professionally finished epoxy floors, 220V electrical service and heating/cooling – can easily accommodate your cars plus a shop and storage. An additional garage door opens to the backyard which is ideal for outdoor entertaining. Located in the heart of the Baker Historic Neighborhood, just a short walk to shopping, restaurants and night life and conveniently located near RTD bus and light rail lines, bike lanes and the Santa Fe Art District. This home is in turn key condition and waiting for you to make it your own.

    This property is off market, which means it's not currently listed for sale or rent on Zillow. This may be different from what's available on other websites or public sources.

    Facts & features

    Interior

    Bedrooms & bathrooms
    • Bedrooms: 3
    • Bathrooms: 2
    • Full bathrooms: 2
    Heating
    • Forced air, Stove, Gas, Wood / Pellet
    Cooling
    • Central, Evaporative
    Appliances
    • Included: Dishwasher, Dryer, Freezer, Microwave, Range / Oven, Refrigerator, Washer
    • Laundry: W/D Hookups in Unit
    Features
    • Window Coverings, Cable TV, Walk-In Closet(s), Double Pane Windows, Open Floorplan, Eating Space / Kitchen, Updated
    • Flooring: Tile, Carpet, Hardwood
    • Basement: Partially finished
    • Has fireplace: Yes
    • Fireplace features: coal
    Interior area
    • Total interior livable area: 1,944 sqft

    Property

    Parking
    • Total spaces: 2
    • Parking features: Garage - Detached, Off-street, On-street
    Features
    • Exterior features: Shingle, Brick
    • Has spa: Yes
    • Has view: Yes
    • View description: City
    Lot
    • Size: 4,499 Square Feet
    • Features: Historical District
    Details
    • Parcel number: 0510334009000
    • Zoning: U-RH-2.5

    Construction

    Type & style
    • Home type: SingleFamily
    • Architectural style: Victorian
    • Property subtype: Detached Single Family
    Materials
    • Roof: Composition
    Condition
    • Year built: 1904

    Utilities & green energy

    • Sewer: Public Sewer
    • Water: Public

    Community & HOA

    Location
    • Region: Denver

    Financial & listing details

    • Price per square foot: $407/sqft
    • Tax assessed value: $828,500
    • Annual tax amount: $4,015

    Price history

    DateEventPrice
    8/5/2019Sold$627,500-1.8%$323/sqft
    Source: Public Record Report a problem
    7/3/2019Pending sale$638,800$329/sqft
    Source: Equity Colorado #8740360 Report a problem
    6/21/2019Listed for sale$638,800$329/sqft
    Source: Equity Colorado #8740360 Report a problem
    6/4/2019Pending sale$638,800$329/sqft
    Source: Equity Colorado #8740360 Report a problem
    5/11/2019Listed for sale$638,800+97.2%$329/sqft
    Source: Equity Colorado #8740360 Report a problem
    9/8/2011Sold$323,900+1.3%$167/sqft
    Source: Public Record Report a problem
    6/9/2011Listed for sale$319,900-3%$165/sqft
    Source: Synergy Associates, Inc. #1005027 Report a problem
    8/25/2010Listing removed$329,900-2.9%$170/sqft
    Source: Synergy Associates, Inc. #912057 Report a problem
    6/26/2010Price change$339,900-2.9%$175/sqft
    Source: Synergy Associates, Inc. #912057 Report a problem
    5/16/2010Listed for sale$349,900+29.6%$180/sqft
    Source: Synergy Associates, Inc. #912057 Report a problem
    1/31/2010Listing removed$269,900$139/sqft
    Source: Synergy Associates, Inc. #839062 Report a problem
    1/9/2010Listed for sale$269,900$139/sqft
    Source: Synergy Associates, Inc. #839062 Report a problem

    Public tax history

    YearProperty taxesTax assessment
    2024$4,015 +14.9%$51,820 -5.9%
    2023$3,495 +3.6%$55,040 +25.2%
    2022$3,374 +13.5%$43,950 -2.8%
    2021$2,973 +2.9%$45,210 +12.8%
    2020$2,890 +16.8%$40,068 -0.7%
    2019$2,475 $40,349 +26.1%
    2018$2,475 +0.3%$31,990
    2017$2,468 +1.5%$31,990 +2.8%
    2016$2,431 +18.9%$31,110
    2015$2,045 0%$31,110 +26.4%
    2014$2,046 -2.3%$24,620
    2013$2,094 +17.9%$24,620 -1.2%
    2012$1,776 +9.9%$24,910
    2011$1,616 +2.2%$24,910 +2.6%
    2010$1,581 -1.2%$24,270
    2009$1,600 -0.2%$24,270 +1.3%
    2008$1,603 +2.6%$23,960
    2007$1,563 +1.1%$23,960 +2.7%
    2006$1,545 +9.6%$23,340
    2005$1,410 +16.4%$23,340 +3.7%
    2003$1,211 +1.9%$22,510 +11.2%
    2002$1,189 $20,240 +31.9%
    2001-- $15,350
    Find assessor info on the county website

    Neighborhood: Baker

    Nearby schools

    GreatSchools rating
    Schools provided by the listing agent
    • Elementary: Lincoln
    • Middle: Grant
    • High: South
    • District: Denver 1

    Source: The MLS. This data may not be complete. We recommend contacting the local school district to confirm school assignments for this home.

    Get a cash offer in 3 minutes
    Find out how much your home could sell for in as little as 3 minutes with a no-obligation cash offer.
    Estimated market value
    $790,600
    Get a cash offer in 3 minutes
    Find out how much your home could sell for in as little as 3 minutes with a no-obligation cash offer.
    Estimated market value
    $790,600