42 West Chadwick Circle, a very well kept two bedroom 2.5 bath two-story townhouse located in the Chapelwood subdivision. Conveniently located close to shopping, restaurants, physicians officers, in addition to Flowers Hospital. Main floor offers, kitchen, dining area, half bath and living room. Upper floor with two bedrooms, each with separate bathrooms, which include tub/shower combination. Exiting rear of the house has a covered back patio with a separate storage room. Beyond this is an open patio with sunscreen within the privacy fence and gate. Outside the privacy gate you will enjoy your personal 2-car carport. Recent updates include fresh exterior paint and new landscape updates as well.
Pending
$154,900
42 W Chadwick Cir, Dothan, AL 36305
2beds
1,400sqft
Townhouse
Built in 1982
2,178 Square Feet Lot
$149,600 Zestimate®
$111/sqft
$-- HOA
What's special
Open patio with sunscreenDining areaSeparate storage roomFresh exterior paintNew landscape updatesPrivacy fence and gateCovered back patio
- 22 days
- 199
- 13
Likely to sell faster than
Zillow last checked:
Listing updated:
Listed by:
Betty Brewer 334-701-8848,
Berkshire Hathaway HomeServices Showcase Properties,
Robert Brewer 334-790-6201,
Berkshire Hathaway HomeServices Showcase Properties
Source: SAMLS,MLS#: 215030
Facts & features
Interior
Bedrooms & bathrooms
- Bedrooms: 2
- Bathrooms: 3
- Full bathrooms: 2
- 1/2 bathrooms: 1
Rooms
- Room types: Pantry, Separate Dining Room
Appliances
- Included: Dishwasher, Electric Water Heater, Range, Refrigerator
- Laundry: Inside
Features
- Flooring: Carpet, Tile
- Basement: None
- Has fireplace: Yes
- Fireplace features: Other-See Remarks
Interior area
- Total structure area: 1,400
- Total interior livable area: 1,400 sqft
Video & virtual tour
Property
Parking
- Total spaces: 2
- Parking features: 2 Car, Attached Carport
- Carport spaces: 2
Features
- Levels: Two
- Patio & porch: Porch-Covered
- Pool features: None
- Waterfront features: No Waterfront
Lot
- Size: 2,178 Square Feet
- Dimensions: 20 x 119
Details
- Parcel number: 0904200008036.000
Construction
Type & style
- Home type: Townhouse
- Architectural style: Traditional,Other-See Remarks
- Property subtype: Townhouse
Materials
- Brick, Vinyl Siding
Condition
- New construction: No
- Year built: 1982
Utilities & green energy
- Electric: Dothan
- Sewer: Public Sewer
- Water: Public, City
Community & HOA
Community
- Subdivision: Chapelwood
Location
- Region: Dothan
Financial & listing details
- Price per square foot: $111/sqft
- Tax assessed value: $119,680
- Date on market: 9/30/2026
Estimated market value
$149,600
$142,000 - $157,000
$1,162/mo
Price history
| Date | Event | Price |
|---|---|---|
| 10/15/2026 | Pending sale | $154,900$111/sqft |
Source: SAMLS #215030 Report a problem | ||
| 9/30/2026 | Listed for sale | $154,900+78%$111/sqft |
Source: SAMLS #215030 Report a problem | ||
| 11/20/2006 | Sold | $87,000$62/sqft |
Source: Agent Provided Report a problem | ||
Public tax history
| Year | Property taxes | Tax assessment |
|---|---|---|
| 2025 | -- | $11,980 -2.1% |
| 2024 | -- | $12,240 +17% |
| 2023 | -- | $10,460 +13.7% |
| 2022 | -- | $9,200 -0.5% |
| 2021 | -- | $9,250 +5.7% |
| 2020 | -- | $8,750 +5.2% |
| 2019 | -- | $8,320 +4.5% |
| 2017 | -- | $7,960 |
| 2016 | $129 | -- |
| 2015 | $129 | -- |
| 2014 | -- | -- |
| 2013 | $143 -38.4% | -- |
| 2012 | $232 +4.9% | -- |
| 2011 | $221 | -- |
| 2010 | $221 -2.1% | -- |
| 2009 | $226 | -- |
| 2008 | $226 -62.9% | -- |
| 2007 | $607 +21.4% | -- |
| 2006 | $500 +1.4% | -- |
| 2005 | $494 | -- |
| 2004 | $494 +14.9% | -- |
| 2003 | $430 +11.8% | -- |
| 2002 | $384 | -- |
Find assessor info on the county website
Monthly payment
Est. payment
Payment breakdown
Explore the cost of this home by adjusting the details. Changes won't be saved.Climate risks
Neighborhood: 36305
Nearby schools
Schools provided by the listing agent
- Elementary: Highlands Elementary
- Middle: Dothan Prep/Carver 9th
- High: Dothan High School (Grades 10 - 12)
Source: SAMLS. This data may not be complete. We recommend contacting the local school district to confirm school assignments for this home.

Similar homes
- $149,9003 bd2 ba1.2k sqft5886 W Main St, Dothan, AL 36305For Sale
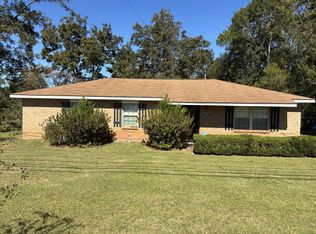 MLS ID #215258, Gary Saliba, Coldwell Banker/Alfred Saliba. SAMLS
- $159,0003 bd3 ba1.7k sqft502 Metropolitan Ct, Dothan, AL 36303For Sale
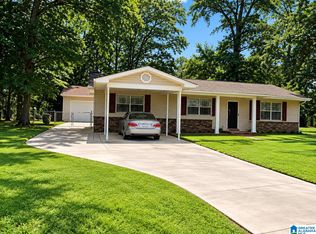
 MLS ID #21467941, Alyssia Walker, TMills Realty Group. GALMLS
- $159,9003 bd2 ba1.5k sqft1126 Alpine Ln, Dothan, AL 36301For Sale
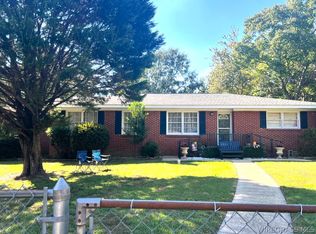 MLS ID #558992, KIM COTTRELL, TEAM LINDA SIMMONS REAL ESTATE. Wiregrass BOR
- $174,4403 bd2 ba1k sqft3020 Nottingham Way, Dothan, AL 36305For Sale
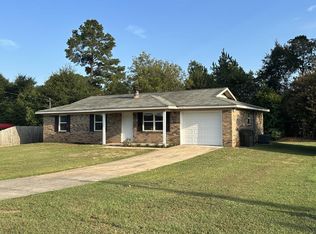 MLS ID #214931, Cliff Glansen, FlatFee.com. SAMLS
