Skip main navigation
Off market
  • $396,200

    42 W College Ave APT 226, Yardley, PA 19067

    2beds
    1,525sqft
    Condo
    Built in 1998
    -- sqft lot
    $396,200 Zestimate®
    $260/sqft
    $2,829 Estimated rent

    Home value

    $396,200

    $376,000 - $420,000

    $2,829/mo

    Zestimate® history
    Loading
    Loading...

    Owner options

    List your home for rent

    $2,829/mo

    Rent Zestimate®

    Find your next renter with Zillow Rental Manager. Plus, with online applications, you can quickly screen prospective tenants – for free.

    Learn more

    $2,829/mo

    Rent Zestimate®

    Refinance and save

    $2,543/mo

    Est. payment

    Refinancing to a lower rate could help reduce your monthly payments and save thousands over the life of the loan.

    See today's rates

    $2,543/mo

    Est. payment

    Explore your selling options

    Work with a Zillow partner agent

    Leverage their expertise and Zillow's premium Showcase listings to get your home seen by more buyers.

    Get started

    List with your own agent

    Get your home in front of millions of buyers by listing it on Zillow.

    Learn how to do it

    Sell it yourself

    Take full control of how buyers see your home on Zillow by listing For Sale by Owner (FSBO).

    List your home

    What's special

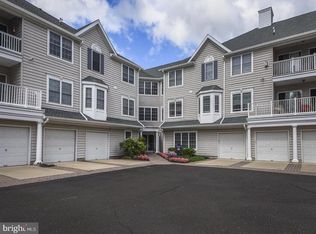
    Welcome home to this lovely 2 bedroom, 2 bath condo in the highly desired 55+ community of Yardley Point. This unique opportunity offers many conveniences, from location to building amenities; located in the heart of Yardley borough- directly across the street from Yardley Country Club golf course. Enjoy easy, active living; a short walk to town, and you will have many dining and shopping options, as well as access to the Canal Towpath. This 2nd floor unit offers a wonderful open floor plan with over 1500SF and an abundance of natural light. Step inside the entryway and notice the large dining room and living room with built-in corner cabinet. The kitchen features lovely 42in Cherry cabinets, granite countertops, built-in microwave, gas cooking, and breakfast room with Sliding door access to the back deck. The laundry/mechanical room is found in the unit. Down the hall, are the 2 bedrooms. The impressive master suite features a bay window, and huge walk-in closet with custom closet organizers, a vanity area with sink, and master bath with stall shower and soaking tub. An additional bedroom is offered with custom closet organizers. On the main level of the building, you will find the oversized, 1-car garage with inside access equipped with an electronic opener- driveway parking in front of the garage. Building amenities include a fitness center, community dining area with kitchenette, and an elevator. This is an opportunity you would not want to miss!

    This property is not currently displayed as for sale or rent on Zillow. This may be different from what's on other websites or public sources.

    Facts & features

    Interior

    Bedrooms & bathrooms
    • Bedrooms: 2
    • Bathrooms: 2
    • Full bathrooms: 2
    Heating
    • Forced air, Electric
    Cooling
    • Central
    Features
    • Basement: None
    Interior area
    • Total interior livable area: 1,525 sqft
    • Finished area below ground: 0

    Property

    Parking
    • Total spaces: 2
    • Parking features: Garage - Attached
    Accessibility
    • Accessibility features: Accessible Elevator Installed
    Features
    • Exterior features: Wood
    Details
    • Parcel number: 54003099004226
    • Special conditions: Standard

    Construction

    Type & style
    • Home type: Condo
    • Architectural style: Traditional
    Materials
    • Frame
    Condition
    • Year built: 1998

    Community & HOA

    Location
    • Region: Yardley
    • Municipality: YARDLEY BORO

    Financial & listing details

    • Price per square foot: $260/sqft
    • Tax assessed value: $253,011
    • Annual tax amount: $5,369

    Price history

    DateEventPrice
    2/18/2021Sold$291,500+0.5%$191/sqft
    Source: Public Record Report a problem
    1/4/2021Contingent$290,000$190/sqft
    Source: Berkshire Hathaway HomeServices Fox & Roach via Local MLS #PABU518138 Report a problem
    1/4/2021Pending sale$290,000$190/sqft
    Source: BHHS Fox & Roach-Newtown #PABU518138 Report a problem
    1/1/2021Listed for sale$290,000+22.4%$190/sqft
    Source: BHHS Fox & Roach-Newtown #PABU518138 Report a problem
    7/14/2004Sold$237,000$155/sqft
    Source: Public Record Report a problem

    Public tax history

    YearProperty taxesTax assessment
    2025$5,369 +0.8%$21,000
    2024$5,327 +8.2%$21,000
    2023$4,924 +2.7%$21,000
    2022$4,793 +1.8%$21,000
    2021$4,709 +1.8%$21,000
    2020$4,625 +2.8%$21,000
    2018$4,499 +6.4%$21,000
    2017$4,227 $21,000
    2016$4,227 $21,000
    2015-- $21,000
    2014-- $21,000
    2013-- $21,000 -8.3%
    2012-- $22,890
    2011-- $22,890 -29.7%
    2010-- $32,560
    2009-- $32,560
    2008-- $32,560
    2007-- $32,560
    2006-- $32,560
    2005-- $32,560 +300%
    2004-- $8,140
    2003-- $8,140
    2002-- $8,140 -13%
    2000-- $9,360
    Find assessor info on the county website

    Neighborhood: 19067

    Nearby schools

    GreatSchools rating
    Schools provided by the listing agent
    • District: PENNSBURY

    Source: The MLS. This data may not be complete. We recommend contacting the local school district to confirm school assignments for this home.

    Get a cash offer in 3 minutes
    Find out how much your home could sell for in as little as 3 minutes with a no-obligation cash offer.
    Estimated market value
    $396,200
    Get a cash offer in 3 minutes
    Find out how much your home could sell for in as little as 3 minutes with a no-obligation cash offer.
    Estimated market value
    $396,200