Large Price REDUCTION! This immaculate 3BR/2BA home in sought-after Coventry Place was one of the community's first-built and has been lovingly maintained by the original owners. Oak hardwood floors greet you in the spacious living and dining areas. Vaulted ceilings and an elegant fireplace create an inviting, open-yet-cozy feel, while ample windows flood the space with natural light. The kitchen features tile flooring, updated stainless steel appliances, and a charming breakfast nook. The large primary suite includes a jacuzzi tub, walk-in shower, and generous closet. On the opposite side are two more bedrooms and a full bath with tiled floors. A laundry room leads to an oversized double garage. Enjoy the sunroom overlooking a beautifully landscaped backyard with a peaceful, park-like feel and space for a garden. Extras include ample storage, natural gas, high-speed internet, and a quiet, paved neighborhood just minutes from downtown Franklin
For sale
Price cut: $19.1K (5/28)
$439,900
42 W Coventry Dr, Franklin, NC 28734
3beds
1,912sqft
:
Get pre-qualified$2,601/mo
Residential
Built in 2001
0.41 Acres Lot
$428,000 Zestimate®
$230/sqft
$28/mo HOA
What's special
Elegant fireplaceVaulted ceilingsOak hardwood floorsWalk-in showerKitchen features tile flooringSpace for a gardenTwo more bedrooms
- 68 days |
- 298 |
- 11 |
Zillow last checked:
Listing updated:
Listed by:
Michael Peak,
Mason Peak Mountain Properties, LLC
Source: Carolina Smokies MLS,MLS#: 26046836
Facts & features
Interior
Bedrooms & bathrooms
- Bedrooms: 3
- Bathrooms: 2
- Full bathrooms: 2
Primary bedroom
- Level: First
- Area: 293.06
- Dimensions: 16.67 x 17.58
Bedroom 2
- Level: First
- Area: 173.76
- Dimensions: 15.92 x 10.92
Bedroom 3
- Level: First
- Area: 172.85
- Dimensions: 15.83 x 10.92
Dining room
- Level: First
- Area: 166.28
- Dimensions: 12.17 x 13.67
Kitchen
- Level: First
- Area: 191.35
- Dimensions: 13.92 x 13.75
Living room
- Level: First
- Area: 434.75
- Dimensions: 15.67 x 27.75
Office
- Level: First
Heating
- Electric, Natural Gas, Forced Air, Heat Pump
Cooling
- Central Electric, Heat Pump
Appliances
- Included: Dishwasher, Microwave, Electric Oven/Range, Refrigerator, Washer, Dryer, Gas Water Heater
Features
- Cathedral/Vaulted Ceiling, Ceiling Fan(s), Ceramic Tile Bath, Formal Dining Room, Soaking Tub, Large Master Bedroom, Main Level Living, Primary w/Ensuite, Primary on Main Level, Pantry, Sunroom, Walk-In Closet(s)
- Flooring: Carpet, Hardwood, Ceramic Tile
- Doors: Doors-Insulated/Storm
- Windows: Insulated Windows, Screens
- Basement: None
- Attic: Storage Only
- Has fireplace: Yes
- Fireplace features: Gas Log
Interior area
- Total structure area: 1,912
- Total interior livable area: 1,912 sqft
Video & virtual tour
Property
Parking
- Parking features: Garage-Double Attached, Garage Door Opener
- Attached garage spaces: 2
Features
- Exterior features: Other
- Spa features: Bath
Lot
- Size: 0.41 Acres
- Features: Level Yard, Open Lot
Details
- Parcel number: 6574141487
Construction
Type & style
- Home type: SingleFamily
- Architectural style: Ranch/Single,Traditional,Custom
- Property subtype: Residential
Materials
- Vinyl Siding, Stone
- Roof: Fiberglass,Shingle
Condition
- Year built: 2001
Utilities & green energy
- Sewer: Public Sewer
- Water: Public
- Utilities for property: Cell Service Available
Community & HOA
Community
- Subdivision: Coventry Place
HOA
- HOA fee: $340 annually
Location
- Region: Franklin
Financial & listing details
- Price per square foot: $230/sqft
- Tax assessed value: $319,950
- Annual tax amount: $1,139
- Date on market: 5/15/2026
- Listing terms: Cash,Conventional
- Road surface type: Paved
Estimated market value
$428,000
$407,000 - $449,000
$1,997/mo
Price history
| Date | Event | Price |
|---|---|---|
| 7/1/2026 | Listed for sale | $439,900$230/sqft |
Source: Carolina Smokies MLS #26046836 Report a problem | ||
| 6/12/2026 | Contingent | $439,900$230/sqft |
Source: Carolina Smokies MLS #26046836 Report a problem | ||
| 5/28/2026 | Price change | $439,900-4.2%$230/sqft |
Source: Carolina Smokies MLS #26046836 Report a problem | ||
| 5/15/2026 | Listed for sale | $459,000$240/sqft |
Source: Carolina Smokies MLS #26046836 Report a problem | ||
| 5/5/2026 | Listing removed | $459,000$240/sqft |
Source: Carolina Smokies MLS #26046836 Report a problem | ||
| 4/6/2026 | Listed for sale | $459,000$240/sqft |
Source: Carolina Smokies MLS #26046836 Report a problem | ||
| 6/2/2025 | Listing removed | $459,000$240/sqft |
Source: Carolina Smokies MLS #26040805 Report a problem | ||
| 5/10/2025 | Contingent | $459,000$240/sqft |
Source: Carolina Smokies MLS #26040805 Report a problem | ||
| 5/5/2025 | Listed for sale | $459,000+170%$240/sqft |
Source: Carolina Smokies MLS #26040805 Report a problem | ||
| 2/4/2003 | Sold | $170,000$89/sqft |
Source: Agent Provided Report a problem | ||
Public tax history
| Year | Property taxes | Tax assessment |
|---|---|---|
| 2025 | $1,140 | $319,950 |
| 2024 | $1,140 +1.1% | $319,950 |
| 2023 | $1,128 +4.4% | $319,950 +55.4% |
| 2022 | $1,081 | $205,900 |
| 2021 | $1,081 +5.1% | $205,900 |
| 2020 | $1,029 +1.3% | $205,900 |
| 2019 | $1,016 | $205,900 +3.5% |
| 2018 | $1,016 +9.8% | $198,990 |
| 2017 | $925 | $198,990 |
| 2016 | $925 | $198,990 |
| 2015 | $925 +2.5% | $198,990 -5.8% |
| 2014 | $902 | $211,140 |
| 2013 | $902 | $211,140 |
| 2012 | -- | $211,140 |
| 2011 | -- | $211,140 |
| 2010 | -- | $211,140 |
Find assessor info on the county website
Monthly payment
Est. payment
Payment breakdown
Explore the cost of this home by adjusting the details. Changes won't be saved.Climate risks
Neighborhood: 28734
Nearby schools
GreatSchools rating
- 6/10Cartoogechaye ElementaryGrades: PK-4Distance: 0.6 mi
- 6/10Macon Middle SchoolGrades: 7-8Distance: 5.1 mi
- 7/10Macon Early College High SchoolGrades: 9-12Distance: 3.8 mi
- $414,4003 bd2 ba2.7k sqft18 W Coventry Dr, Franklin, NC 28734Off Market
- $498,4003 bd3 ba2.3k sqft39 W Coventry Dr, Franklin, NC 28734Off Market

- $460,0003 bd2 ba3.3k sqft65 W Coventry Dr, Franklin, NC 28734Sold
- $449,6003 bd2 ba2.9k sqft68 W Coventry Dr, Franklin, NC 28734Off Market
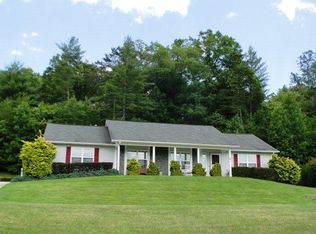
- $325,0003 bd2 ba1.6k sqft17 W Coventry Dr, Franklin, NC 28734Sold
- $361,5003 bd2 ba1.7k sqft89 W Coventry Dr, Franklin, NC 28734Off Market
- $439,0003 bd2 ba-- sqft403 W Coventry Dr, Franklin, NC 28734For Sale
- $369,7003 bd2 ba2.5k sqft385 W Coventry Dr, Franklin, NC 28734Off Market
A local agent can set up tours, give advice and negotiate with sellers.
Similar homes
- $420,0003 bd2 ba2.1k sqft119 Maclor Forest Heights Rd, Franklin, NC 28734For Sale
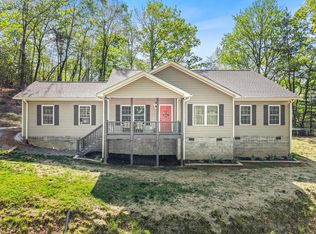 MLS ID #26047054, Jessica Stanley. Carolina Smokies MLS
 - $439,0003 bd3 ba2.1k sqft409 Dellwood Rd, Franklin, NC 28734For Sale
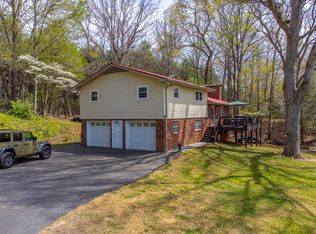 MLS ID #26046954, Lloyd James Stamey. Carolina Smokies MLS
 - $409,9003 bd3 ba1.8k sqft148 Donna Dr, Franklin, NC 28734For Sale
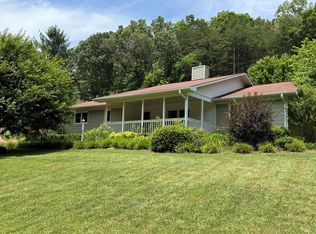 MLS ID #26047473, Albert Stoneham. Carolina Smokies MLS
 - $489,0002 bd2 ba2.1k sqft396 Wiley Brown Rd, Franklin, NC 28734For Sale
 MLS ID #26047160, Daniel O'connell. Carolina Smokies MLS
 - $429,0003 bd2 ba1.5k sqft381 Woodcrest Cir, Franklin, NC 28734For SaleMLS ID #26042873, John Becker. Carolina Smokies MLS
- $450,0003 bd2 ba1.6k sqft275 Coweeta Lake Cir, Franklin, NC 28734For SaleMLS ID #26042858, Gareth Wilkinson. Carolina Smokies MLS
- $425,0003 bd2 ba1.4k sqft251 Tall Timber Dr, Franklin, NC 28734For SaleMLS ID #26047154, John Becker. Carolina Smokies MLS
- $589,0003 bd4 ba2.5k sqft860 Willis Cove Rd, Franklin, NC 28734For SaleMLS ID #26047542, Joseph Edmiston, Jr.. Carolina Smokies MLS
- $445,0002 bd3 ba1.5k sqft75 Log Haven Ln, Franklin, NC 28734For SaleMLS ID #26047870, Mark Little. Carolina Smokies MLS
- $359,0002 bd2 ba1.3k sqft366 Newman Rd, Franklin, NC 28734For SaleMLS ID #26047207, Jessica Mason. Carolina Smokies MLS
- $495,0003 bd3 ba2.6k sqft584 Battle Branch Vista Dr, Franklin, NC 28734Active
 MLS ID #10757489, Cody Stowers, BHHS Georgia Properties. GAMLS
 - $325,0002 bd3 ba1.8k sqft587 Lakeside Cir, Franklin, NC 28734For SaleMLS ID #26047065, Rashaune H. De La Cruz. Carolina Smokies MLS
- $649,0003 bd3 ba2.2k sqft416 Meadowview Trl, Franklin, NC 28734For SaleMLS ID #26047898, Rashaune H. De La Cruz. Carolina Smokies MLS
- $399,0003 bd2 ba1.9k sqft431 Judds Trl, Franklin, NC 28734For SaleMLS ID #26047734, Candy Wood. Carolina Smokies MLS
- $529,0003 bd2 ba2.3k sqft94 Crestview Hts, Franklin, NC 28734For SaleMLS ID #26041704, Dennis Mcdowell. Carolina Smokies MLS
- $385,0002 bd2 ba2k sqft1862 Corbin Rd, Franklin, NC 28734For SaleMLS ID #26046898, Marty Kimsey. Carolina Smokies MLS
- $365,0003 bd3 ba2.3k sqft47 Hummingbird Rd, Franklin, NC 28734For SaleMLS ID #26042348, Travis Frazier. Carolina Smokies MLS
- $395,0003 bd2 ba1.5k sqft124 Spring Valley Ln, Otto, NC 28763For SaleMLS ID #26047292, Evelyn S. Owens. Carolina Smokies MLS
- $299,0003 bd3 ba1.3k sqft275 Crestview Hts, Franklin, NC 28734For SaleMLS ID #26047475, John Becker. Carolina Smokies MLS
- $279,0003 bd2 ba1.5k sqft220 Gooseberry Ln, Franklin, NC 28734For SaleMLS ID #26043152, Allison Macdowell (MLS Only). Carolina Smokies MLS
