Major Price Correction! New roof (8/23) Fantastic location and a well kept home with a tremendous outdoor space. Located just minutes from Patton Ave and downtown Asheville, this home affords quiet living and modern convenience for the owners. This "3" bedroom home has been updated with luxury vinyl plank in living areas and tile in each bathroom. The septic permit allows for 3 bedrooms, there is also a bonus room that can be used for any purpose. Featuring an open living space and split bedroom plan, this is a great place for anyone desiring to host gatherings, live quietly and enjoy life. The outdoor space includes a large above ground pool, a covered deck with pull down screens for privacy and a large fire pit area for those crisp fall evenings. There is a second well on the back of the property, it is not in use. Culligan water system in place. 14 month home warranty provided by List Agent up to $550.
Closed
$285,000
42 W Creek Dr #10, Alexander, NC 28701
3beds
1,620sqft
Manufactured Home
Built in 2012
0.84 Acres Lot
$290,400 Zestimate®
$176/sqft
$2,095 Estimated rent
Home value
$290,400
$267,000 - $314,000
$2,095/mo
Zestimate® history
Owner options
List your home for rent
$2,095/mo
Rent Zestimate®
Find your next renter with Zillow Rental Manager. Plus, with online applications, you can quickly screen prospective tenants – for free.
$2,095/mo
Rent Zestimate®
Refinance and save
$1,693/mo
Est. payment
Refinancing to a lower rate could help reduce your monthly payments and save thousands over the life of the loan.
$1,693/mo
Est. payment
Explore your selling options
Work with a Zillow partner agent
Leverage their expertise and Zillow's premium Showcase listings to get your home seen by more buyers.
Get startedList with your own agent
Get your home in front of millions of buyers by listing it on Zillow.
Learn how to do itSell it yourself
Take full control of how buyers see your home on Zillow by listing For Sale by Owner (FSBO).
List your homeWhat's special
Modern convenienceLarge above ground poolNew roofFantastic locationLarge fire pit areaCovered deckOpen living space
Zillow last checked:
Listing updated:
Listed by:
Steve Morrison steve.morrison@remax.net,
RE/MAX Results
Bought with:
David Godfrey
Godfrey Realty
Source: Canopy MLS as distributed by MLS GRID,MLS#: 4064962
Facts & features
Interior
Bedrooms & bathrooms
- Bedrooms: 3
- Bathrooms: 2
- Full bathrooms: 2
- Main level bedrooms: 3
Primary bedroom
- Level: Main
Bedroom s
- Level: Main
Bedroom s
- Level: Main
Bonus room
- Level: Main
Dining area
- Level: Main
Kitchen
- Level: Main
Laundry
- Level: Main
Living room
- Level: Main
Office
- Level: Main
Heating
- Heat Pump
Cooling
- Central Air
Appliances
- Included: Dishwasher, Dryer, Oven, Refrigerator, Washer
- Laundry: Laundry Room
Features
- Has basement: No
Interior area
- Total structure area: 1,620
- Total interior livable area: 1,620 sqft
- Finished area above ground: 1,620
- Finished area below ground: 0
Property
Parking
- Parking features: Driveway, Parking Space(s)
- Has uncovered spaces: Yes
Features
- Levels: One
- Stories: 1
Lot
- Size: 0.84 Acres
Details
- Parcel number: 971079819500000
- Zoning: OU
- Special conditions: Standard
Construction
Type & style
- Home type: MobileManufactured
- Property subtype: Manufactured Home
Materials
- Vinyl
- Foundation: Crawl Space
Condition
- New construction: No
- Year built: 2012
Utilities & green energy
- Sewer: Septic Installed
- Water: Well
Community & HOA
Community
- Subdivision: West Creek
Location
- Region: Alexander
Financial & listing details
- Price per square foot: $176/sqft
- Tax assessed value: $121,500
- Date on market: 9/1/2023
- Cumulative days on market: 54 days
- Listing terms: Cash,Conventional,FHA
- Road surface type: Gravel
Price history
| Date | Event | Price |
|---|---|---|
| 1/8/2024 | Sold | $285,000-4%$176/sqft |
Source:  Canopy MLS as distributed by MLS GRID #4064962 Report a problem Canopy MLS as distributed by MLS GRID #4064962 Report a problem | ||
| 10/2/2023 | Price change | $297,000-7.2%$183/sqft |
Source: Canopy MLS as distributed by MLS GRID #4064962 Report a problem | ||
| 9/21/2023 | Price change | $320,000-8.3%$198/sqft |
Source: Canopy MLS as distributed by MLS GRID #4064962 Report a problem | ||
| 9/12/2023 | Price change | $349,000-3%$215/sqft |
Source: Canopy MLS as distributed by MLS GRID #4064962 Report a problem | ||
| 9/8/2023 | Price change | $359,900-4%$222/sqft |
Source: Canopy MLS as distributed by MLS GRID #4064962 Report a problem | ||
| 9/1/2023 | Listed for sale | $375,000$231/sqft |
Source: Canopy MLS as distributed by MLS GRID #4064962 Report a problem | ||
Public tax history
Tax history is unavailable.
Neighborhood: 28701
Nearby homes
- $285,000-- bd-- ba1.6k sqft42 W Creek Dr, Alexander, NC 28701Sold
- $243,100-- bd-- ba1.9k sqft34 W Creek Dr, Alexander, NC 28701Off Market
- $14,0000.88 Acres51 W Creek Dr, Alexander, NC 28701Off Market

- $312,5003 bd2 ba1.2k sqft50 W Creek Dr, Alexander, NC 28701Off Market
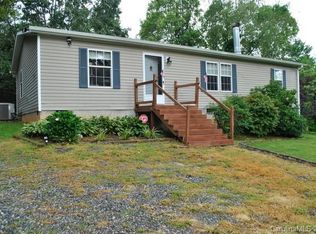
- $370,0003 bd2 ba1.6k sqft56 W Creek Dr, Alexander, NC 28701Sold
- $276,300-- bd-- ba2k sqft35 W Creek Dr, Alexander, NC 28701Off Market
- $197,700-- bd-- ba1.2k sqft22 W Creek Dr, Alexander, NC 28701Off Market
- $291,600-- bd-- ba1.5k sqft160 Old State Highway 20, Alexander, NC 28701Off Market
Nearby schools
GreatSchools rating
- 2/10Eblen Intermediate SchoolGrades: 5-6Distance: 2.2 mi
- 6/10Clyde A Erwin Middle SchoolGrades: 7-8Distance: 2 mi
- 2/10Clyde A Erwin HighGrades: PK,9-12Distance: 2 mi
Schools provided by the listing agent
- Elementary: West Buncombe/Eblen
- Middle: Clyde A Erwin
- High: Clyde A Erwin
Source: Canopy MLS as distributed by MLS GRID. This data may not be complete. We recommend contacting the local school district to confirm school assignments for this home.
Sell for more on Zillow
Get a Zillow Showcase℠ listing at no additional cost and you could sell for .
$290,400
2% more
+$5,808
With Zillow Showcase(estimated)
$296,208
- North Carolina
- Buncombe County
- Alexander
- 28701
- 42 W Creek Dr Unit 10
Nearby cities
Nearby zip codes
Other Alexander Topics
