Skip main navigation
Sold for $365,000
  • $365,000

    42 W Haines St, Philadelphia, PA 19144

    3beds
    1,380sqft
    Townhouse
    Built in 1925
    1,254 Square Feet Lot
    $378,900 Zestimate®
    $264/sqft
    $2,475 Estimated rent

    Home value

    $378,900

    $360,000 - $402,000

    $2,475/mo

    Zestimate® history
    Loading
    Loading...

    Owner options

    List your home for rent

    $2,475/mo

    Rent Zestimate®

    Find your next renter with Zillow Rental Manager. Plus, with online applications, you can quickly screen prospective tenants – for free.

    Learn more

    $2,475/mo

    Rent Zestimate®

    Refinance and save

    $2,214/mo

    Est. payment

    Refinancing to a lower rate could help reduce your monthly payments and save thousands over the life of the loan.

    See today's rates

    $2,214/mo

    Est. payment

    Explore your selling options

    Work with a Zillow partner agent

    Leverage their expertise and Zillow's premium Showcase listings to get your home seen by more buyers.

    Get started

    List with your own agent

    Get your home in front of millions of buyers by listing it on Zillow.

    Learn how to do it

    Sell it yourself

    Take full control of how buyers see your home on Zillow by listing For Sale by Owner (FSBO).

    List your home

    What's special

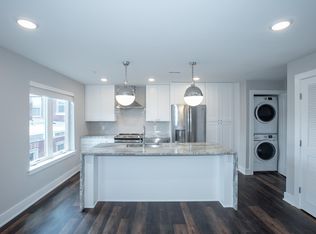
    Welcome to this stunning row home that exudes elegance and charm. This three-story residence features three bedrooms, two and a half baths, a laundry room, and a private backyard. Upon entering, you'll find yourself in the living room and dining area, which boasts new pine floors, high ceilings, LED lighting, and abundant natural light. Custom-made walnut shelves add a touch of sophistication to the space. The fully renovated kitchen offers stainless steel appliances, Corian counter-top, and ample cabinetry. Adjacent to the kitchen are a half bath and a laundry/mud room. All appliances are newer and in perfect condition. The back door opens to a well-maintained backyard, complete with a tool shed and an area already fully grown with herbs and vegetables. On the second floor, there is an office with a custom closet that can easily be converted into a bedroom, a spacious bathroom with double sink, and another bedroom with a large closet. The third floor features a customized master bedroom and bathroom, with detailed tiling, flooring, and hardware that add a sophisticated touch. The lower level is fully finished, with ceramic tiles, high ceilings, and LED lighting. It currently serves as a gym studio and craft area but can be transformed into a charming dining space for special occasions. The basement has two windows, providing natural light. This meticulously maintained home is conveniently located near markets, Fairmount Park, bus stations, a library and various stores. Don't miss the opportunity to see this exceptional property.

    Zillow last checked:

    Listing updated:

    Listed by:

    Ms. Isabelle A Greenberg 610-955-6443,

    Coldwell Banker Realty

    Bought with:

    Kate McCann, RS348958

    Elfant Wissahickon Realtors

    Source: Bright MLS,MLS#: PAPH2362274MLS Logo

    Facts & features

    Interior

    Bedrooms & bathrooms
    • Bedrooms: 3
    • Bathrooms: 3
    • Full bathrooms: 2
    • 1/2 bathrooms: 1
    • Main level bathrooms: 1
    Basement
    • Description: Percent Finished: 85.0
    • Area: 0
    Heating
    • Hot Water, Natural Gas
    Cooling
    • Central Air, Natural Gas
    Appliances
    • Included: Gas Water Heater
    • Laundry: Has Laundry, Dryer In Unit, Washer In Unit, Laundry Room
    Features
    • Combination Kitchen/Living, 9'+ Ceilings, Dry Wall, High Ceilings
    • Basement: Finished
    • Has fireplace: No
    Interior area
    • Total structure area: 1,380
    • Total interior livable area: 1,380 sqft
    • Finished area above ground: 1,380
    • Finished area below ground: 0

    Property

    Parking
    • Parking features: On Street
    • Has uncovered spaces: Yes
    Accessibility
    • Accessibility features: Accessible Hallway(s)
    Features
    • Levels: Three
    • Stories: 3
    • Pool features: None
    Lot
    • Size: 1,254 sqft
    • Dimensions: 18.00 x 70.00
    Details
    • Additional structures: Above Grade, Below Grade
    • Parcel number: 593035500
    • Zoning: RSA5
    • Zoning description: res
    • Special conditions: Standard

    Construction

    Type & style
    • Home type: Townhouse
    • Architectural style: Traditional
    • Property subtype: Townhouse
    Materials
    • Masonry
    • Foundation: Crawl Space, Brick/Mortar
    • Roof: Shingle
    Condition
    • Excellent
    • New construction: No
    • Year built: 1925

    Utilities & green energy

    • Electric: 100 Amp Service
    • Sewer: Public Septic
    • Water: Public
    • Utilities for property: Electricity Available, Natural Gas Available, Sewer Available, Water Available, Fixed Wireless

    Community & neighborhood

    Security
    • Security features: Fire Alarm, Carbon Monoxide Detector(s), Security System, Smoke Detector(s)
    Location
    • Region: Philadelphia
    • Subdivision: Germantown (west)
    • Municipality: PHILADELPHIA

    Other

    Other facts
    • Listing agreement: Exclusive Right To Sell
    • Listing terms: Cash,Conventional,FHA
    • Ownership: Fee Simple

    Price history

    DateEventPrice
    8/13/2024Sold$365,000$264/sqft
    Source: Bright MLS #PAPH2362274 Report a problem
    6/28/2024Contingent$365,000$264/sqft
    Source: Bright MLS #PAPH2362274 Report a problem
    6/18/2024Listed for sale$365,000+5.8%$264/sqft
    Source: Bright MLS #PAPH2362274 Report a problem
    5/4/2022Sold$345,000-1.4%$250/sqft
    Source: Bright MLS #PAPH2095494 Report a problem
    3/27/2022Pending sale$349,999$254/sqft
    Source: Bright MLS #PAPH2095494 Report a problem
    3/19/2022Listed for sale$349,999+366.7%$254/sqft
    Source: Bright MLS #PAPH2095494 Report a problem
    1/7/2020Sold$75,000+50%$54/sqft
    Source: Public Record Report a problem
    10/3/2016Sold$50,000$36/sqft
    Source: Public Record Report a problem

    Public tax history

    YearProperty taxesTax assessment
    2025$5,416 +77.7%$386,900 +77.7%
    2024$3,047 $217,700
    2023$3,047 +37.6%$217,700
    2022$2,214 --
    2021$2,214 -4.2%--
    2018$2,312 --
    2017$2,312 +1.7%--
    2016$2,275 +1.6%--
    2015$2,238 --
    2014$2,238 +2.8%$162,500 +1243.4%
    2012$2,178 $12,096
    2011-- $12,096
    2010-- $12,096
    2009-- $12,096
    2008-- $12,096
    2007-- $12,096 +7.4%
    2006-- $11,264
    2005-- $11,264
    2004-- $11,264 +6.7%
    2003-- $10,560
    2002-- $10,560
    2000-- $10,560
    1999-- $10,560

    Find assessor info on the county website

    Neighborhood: Germantown West Central

    Nearby schools

    GreatSchools rating
    Schools provided by the listing agent
    • District: The School District Of Philadelphia

    Source: Bright MLS. This data may not be complete. We recommend contacting the local school district to confirm school assignments for this home.

    Get a cash offer in 3 minutes
    Find out how much your home could sell for in as little as 3 minutes with a no-obligation cash offer.
    Estimated market value
    $378,900
    Get a cash offer in 3 minutes
    Find out how much your home could sell for in as little as 3 minutes with a no-obligation cash offer.
    Estimated market value
    $378,900