Skip main navigation
Off market
  • $1,533,300

    42 KERLEY Road, Tivoli, NY 12571

    4beds
    --baths
    3,940sqft
    Single Family Residence, Residential
    Built in 2008
    7.33 Acres Lot
    $1,533,300 Zestimate®
    $389/sqft
    $5,174 Estimated rent

    Home value

    $1,533,300

    $1.18M - $2.01M

    $5,174/mo

    Zestimate® history
    Loading
    Loading...

    Owner options

    List your home for rent

    $5,174/mo

    Rent Zestimate®

    Find your next renter with Zillow Rental Manager. Plus, with online applications, you can quickly screen prospective tenants – for free.

    Learn more

    $5,174/mo

    Rent Zestimate®

    Refinance and save

    $10,617/mo

    Est. payment

    Refinancing to a lower rate could help reduce your monthly payments and save thousands over the life of the loan.

    See today's rates

    $10,617/mo

    Est. payment

    Explore your selling options

    Work with a Zillow partner agent

    Leverage their expertise and Zillow's premium Showcase listings to get your home seen by more buyers.

    Get started

    List with your own agent

    Get your home in front of millions of buyers by listing it on Zillow.

    Learn how to do it

    Sell it yourself

    Take full control of how buyers see your home on Zillow by listing For Sale by Owner (FSBO).

    List your home

    What's special

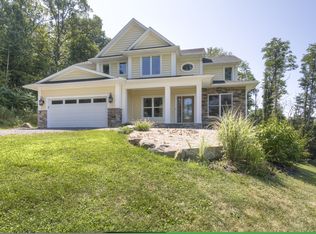
    STUNNING CATSKILL VIEWS & ONLY 7 MINUTES TO BARD COLLEGE/PERFORMING ARTS CENTER FROM THIS ENERGY EFFICIENT HOME BUILT IN 2008. IN GROUND POOL, LARGE BARN/STUDIO W/ 2 CAR GARAGE AND 7.33 PARK LIKE ACRES W/ TRAILS & POND COMPLETE THIS BEAUTIFUL HILLSIDE PROPERTY. INSIDE FEATURES 4 BEDROOMS, 3.5 BATHS, WOOD FLOORS, CUSTOM CABINETRY, TWO SIDED GAS FIREPLACE AND FINISHED LOWER LEVEL WITH SEPARATE ENTRANCE. CLOSE TO TIVOLI, RED HOOK AND RHINEBECK. HUDSON AND WOODSTOCK ARE ALSO A REASONABLE DISTANCE AWAY.,FOUNDATION:Concrete,ROOF:Asphalt Shingles,ExteriorFeatures:Landscaped,Outside Lighting,EQUIPMENT:Carbon Monoxide Detector,Smoke Detectors,Cooling:Zoned,OTHERROOMS:Family Room,In-Law,Laundry/Util. Room,Rec/Play Room,Breakfast Nook,Great Room,Office/Computer Room,APPLIANCES:Water Softener,Unfinished Square Feet:300,FLOORING:Ceramic Tile,Wood,Level 1 Desc:ENTRY,FORMAL DR,LR,EAT IN KITCHEN,POWDER RM, SCREENED PORCH,Basement:Interior Access,AboveGrade:3640,AMENITIES:Medical Facility,InteriorFeatures:Gas Stove Connection,Walk-In Closets,French Doors,Gas Dryer Connection,Sliding Glass Doors,Level 2 Desc:MASTER BEDROOM,MASTER BATH,BR,BR,BR,BATH,LAUNDRY,Below Grnd Sq Feet:1300

    This property is off market, which means it's not currently listed for sale or rent on Zillow. This may be different from what's available on other websites or public sources.
    Zillow last checked:

    Listing updated:

    Listed by:

    Patrick Flood 914-466-8537,

    Houlihan Lawrence Inc. 845-677-6161

    Bought with:

    Billie Kisch, 30WO0747880

    Heather Croner Real Estate Sot

    Source: OneKey® MLS as distributed by MLS GRID,MLS#: M331035MLS Logo

    Facts & features

    Interior

    Bedrooms & bathrooms
    • Bedrooms: 4
    • Full bathrooms: 3
    • 1/2 bathrooms: 1
    Bedroom 1
    • Level: Second
    Bedroom 2
    • Level: Second
    Bedroom 3
    • Level: Second
    Bathroom 1
    • Level: Second
    Other
    • Level: Second
    Dining room
    • Description: Dining Room:Hard Wood Floor
    • Level: First
    Family room
    • Description: Family Room:Hard Wood Floor
    • Level: First
    Kitchen
    • Description: Kitchen:Fireplace,Hard Wood Floor
    • Level: First
    Living room
    • Description: Living Room:Fireplace,Hard Wood Floor
    • Level: First
    Heating
    • Forced Air, Hot Water
    Cooling
    • Central Air
    Appliances
    • Included: Dryer, Refrigerator, Washer
    Features
    • Ceiling Fan(s), Central Vacuum, Primary Bathroom
    • Basement: Finished,Full
    • Number of fireplaces: 1
    Interior area
    • Total structure area: 3,940
    • Total interior livable area: 3,940 sqft

    Property

    Parking
    • Parking features: Attached, Garage Door Opener, Garage
    Features
    • Pool features: In Ground
    • Has view: Yes
    • View description: Mountain(s), River
    • Has water view: Yes
    • Water view: River
    • Waterfront features: Waterfront, Water Access
    Lot
    • Size: 7.33 Acres
    • Features: Sloped, Views
    Details
    • Additional structures: Barn(s)
    • Parcel number: 13488900617400008988840000

    Construction

    Type & style
    • Home type: SingleFamily
    • Architectural style: Contemporary
    • Property subtype: Single Family Residence, Residential
    Materials
    • Vinyl Siding
    • Foundation: Slab
    Condition
    • Year built: 2008

    Community & neighborhood

    Security
    • Security features: Security System
    Community
    • Community features: Fitness Center, Golf
    Location
    • Region: Tivoli

    Other

    Other facts
    • Listing agreement: Exclusive Right To Sell
    • Listing terms: Cash,Other

    Price history

    DateEventPrice
    1/6/2015Sold$700,000$178/sqft
    Source: OneKey® MLS as distributed by MLS GRID #M331035 Report a problem

    Public tax history

    Tax history is unavailable.

    Neighborhood: 12583

    Nearby schools

    GreatSchools rating
    Schools provided by the listing agent
    • Elementary: Mill Road-Primary Grades (grades Pk-2)
    • Middle: Linden Avenue Middle School
    • High: Red Hook Senior High School

    Source: OneKey® MLS as distributed by MLS GRID. This data may not be complete. We recommend contacting the local school district to confirm school assignments for this home.