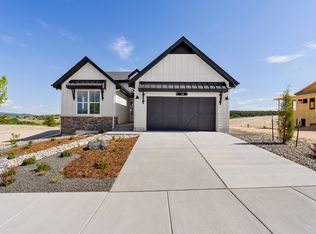
The Nottingham is a charming ranch style home that offers a flowing floor plan and comfortable living spaces. This home offers 2 bedrooms, 2 full baths and a 2 car garage. The front of the home features a roomy bedroom with an adjacent full bath area, the perfect place for a child’s bedroom or special guests. The main living area of the home is located in the rear of the home and has an open and airy feel. Featuring a large living room with electric fireplace, a designated dining area overlooking the rear yard, and a spacious kitchen with a breakfast bar and a butlers pantry. Just off the dining area is a perfect covered deck to enjoy the beautiful Colorado weather. The spacious master suite features a spa like bath with a walk-in shower and double sinks. The Nottingham floor plan offers a generous selection of modern day options including a large master walk-in closet, favorable walk-in laundry room and a convenient mud room with bench seating. The finished basement provides the opportunity to create the perfect home for a family. With 2 additional bedrooms, a full bath, and a generous sized recreation room, the finished basement will nearly double the size of living area in this home.
Sold for $749,000
$749,000
42 W Lost Pines Dr, Monument, CO 80132
4beds
3,204sqft
Single Family Residence
Built in 2025
6,007 Square Feet Lot
$723,100 Zestimate®
$234/sqft
$3,850 Estimated rent
Home value
$723,100
$680,000 - $766,000
$3,850/mo
Zestimate® history
Owner options
List your home for rent
$3,850/mo
Rent Zestimate®
Find your next renter with Zillow Rental Manager. Plus, with online applications, you can quickly screen prospective tenants – for free.
$3,850/mo
Rent Zestimate®
Refinance and save
$3,447/mo
Est. payment
Refinancing to a lower rate could help reduce your monthly payments and save thousands over the life of the loan.
$3,447/mo
Est. payment
Explore your selling options
Work with a Zillow partner agent
Leverage their expertise and Zillow's premium Showcase listings to get your home seen by more buyers.
Get startedList with your own agent
Get your home in front of millions of buyers by listing it on Zillow.
Learn how to do itSell it yourself
Take full control of how buyers see your home on Zillow by listing For Sale by Owner (FSBO).
List your homeWhat's special
Covered deckSpacious master suiteOpen and airy feelGenerous sized recreation roomWalk-in laundry roomLarge master walk-in closetRoomy bedroom
Zillow last checked:
Listing updated:
Listed by:
Amy Sundquist 303-910-4711,
New Home Star LLC
Bought with:
Tammy Cibula
Keller Williams Partners
Source: elevateMLS,MLS#: 8937055
Facts & features
Interior
Bedrooms & bathrooms
- Bedrooms: 4
- Bathrooms: 3
- Full bathrooms: 3
Basement
- Area: 1604
Heating
- Forced Air
Cooling
- Central Air
Appliances
- Included: Dishwasher, Disposal, Microwave
- Laundry: Main Level
Features
- Pantry
- Flooring: Carpet, Tile
- Basement: Full,Partially Finished
- Has fireplace: Yes
- Fireplace features: Electric
Interior area
- Total structure area: 3,204
- Total interior livable area: 3,204 sqft
- Finished area above ground: 1,600
- Finished area below ground: 1,604
Property
Parking
- Total spaces: 2
- Parking features: Attached
- Attached garage spaces: 2
Features
- Patio & porch: Covered
Lot
- Size: 6,007 Square Feet
- Features: See Remarks
Construction
Type & style
- Home type: SingleFamily
- Architectural style: Ranch
- Property subtype: Single Family Residence
Materials
- Other, Framed on Lot
- Foundation: Garden Level
- Roof: Other
Condition
- New Construction
- New construction: Yes
- Year built: 2025
Details
- Builder model: The Nottingham
- Builder name: Challenger Home
- Warranty included: Yes
Utilities & green energy
- Water: Municipal
Community & HOA
Community
- Features: Community Center
HOA
- Services included: Covenant Enforcement, Trash Removal, Other
Location
- Region: Monument
Financial & listing details
- Price per square foot: $234/sqft
- Date on market: 4/6/2025
- Listing terms: Cash,Conventional,FHA,VA Loan
Price history
| Date | Event | Price |
|---|---|---|
| 4/3/2025 | Sold | $749,000$234/sqft |
Source:  elevateMLS #8937055 Report a problem elevateMLS #8937055 Report a problem | ||
| 2/4/2025 | Price change | $749,000-4.5%$234/sqft |
Source: elevateMLS #8937055 Report a problem | ||
| 1/15/2025 | Listed for sale | $784,329$245/sqft |
Source: elevateMLS #8937055 Report a problem | ||
Public tax history
Tax history is unavailable.
Neighborhood: 80132
Nearby homes
- $749,000-- bd-- ba-- sqft42 W Lost Pines Ln, Monument, CO 80132Sold
- $896,400-- bd-- ba-- sqft26 W Lost Pines Ln, Monument, CO 80132Sold
- $756,5005 bd3 ba3.3k sqft58 Lost Pines Dr, Monument, CO 80132Off Market
- $760,7005 bd3 ba3.3k sqft58 W Lost Pines Dr, Monument, CO 80132Off Market
- $107,039-- bd-- ba-- sqft74 W Lost Pines Ln, Monument, CO 80132Off Market
- $107,039-- bd-- ba-- sqft16384 Bassett Mill Way, Monument, CO 80132Off Market
- $939,9003 bd3 ba4.4k sqft16384 Basset Mill Way, Monument, CO 80132Sold
- $801,1534 bd3 ba3.1k sqft106 E Lost Pines Ln, Monument, CO 80132Sold
Nearby schools
GreatSchools rating
- 7/10Bear Creek Elementary SchoolGrades: PK-6Distance: 0.7 mi
- 5/10Lewis-Palmer Middle SchoolGrades: 7-8Distance: 2.9 mi
- 8/10Lewis-Palmer High SchoolGrades: 9-12Distance: 1.6 mi
Schools provided by the listing agent
- Elementary: Bear Creek
- Middle: Lewis Palmer
- High: Lewis Palmer
- District: Lewis-Palmer-38
Source: elevateMLS. This data may not be complete. We recommend contacting the local school district to confirm school assignments for this home.
Get a cash offer in 3 minutes
Find out how much your home could sell for in as little as 3 minutes with a no-obligation cash offer.
Estimated market value
$723,100
Get a cash offer in 3 minutes
Find out how much your home could sell for in as little as 3 minutes with a no-obligation cash offer.
Estimated market value
$723,100
- Colorado
- El Paso County
- Monument
- 80132
- 42 W Lost Pines Dr
Nearby cities
Nearby zip codes
Other Monument Topics
