Skip main navigation
Off market
Street View
  • $1,023,000

    42 W Shore Dr, Pennington, NJ 08534

    4beds
    2,857sqft
    SingleFamily
    Built in 1970
    1.38 Acres Lot
    $1,023,000 Zestimate®
    $358/sqft
    $5,612 Estimated rent

    Home value

    $1,023,000

    $951,000 - $1.10M

    $5,612/mo

    Zestimate® history
    Loading
    Loading...

    Owner options

    List your home for rent

    $5,612/mo

    Rent Zestimate®

    Find your next renter with Zillow Rental Manager. Plus, with online applications, you can quickly screen prospective tenants – for free.

    Learn more

    $5,612/mo

    Rent Zestimate®

    Refinance and save

    $7,219/mo

    Est. payment

    Refinancing to a lower rate could help reduce your monthly payments and save thousands over the life of the loan.

    See today's rates

    $7,219/mo

    Est. payment

    Explore your selling options

    Work with a Zillow partner agent

    Leverage their expertise and Zillow's premium Showcase listings to get your home seen by more buyers.

    Get started

    List with your own agent

    Get your home in front of millions of buyers by listing it on Zillow.

    Learn how to do it

    Sell it yourself

    Take full control of how buyers see your home on Zillow by listing For Sale by Owner (FSBO).

    List your home

    What's special

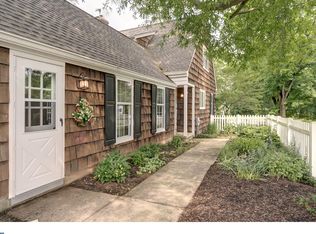
    This custom-built William Thompson Cape will delight homebuyers seeking a comfortable lifestyle in Elm Ridge Park ~ one of the most sought-after communities in Hopewell Township. Enter through the front door into the center hall and you~ll find a formal dining room to the left and spacious living room with decorative fireplace to the right. The living area flows seamlessly into the family room providing a gracious space for entertainment and family living. Your guests will enjoy the fine features including hardwood floors through-out, built-in cabinetry, a second fireplace with pellet stove, a large bay window overlooking the blue~stone patio and professionally landscaped grounds. The expansive back yard is fully fenced, allowing children to play safely and vegetables and flowers to thrive. The sun-filled kitchen is clad with cherry cabinets, stainless steel appliances, new subway-tile backsplashes, a center island with pull-up seating, and a cozy breakfast area. In addition, the first floor delivers a bedroom suite, with two freshly painted rooms and full-bath with step-in shower. This home~s charm continues up to the second floor with a master suite with updated bath walk-in closet, plus a private sitting area. Down the hallway is a fourth bedroom, another updated full bath and a craft/hobby room. Washer and dryer are also on the second floor. The basement is finished with built-media center, exercise area, and utility/storage room. There is plenty of additional storage in the attic over the 2-car garage. Most importantly, this home has been PERFECTLY MAINTAINED. NEW ROOF IN 2010, HARDY PLANK SIDING WITH 40-YEAR GUARANTEE IN 2017, NEW SYSTEMS ~ FURNACE, A/C, HOT WATER ~ IN 2011, NEW WELL TANK, VALVES, PIPING IN 2012, AUTO-ON KOHLER GENERATOR ADDED 2012, NEW SEPTIC IN 2000. Make this home yours and enjoy it (without lifting a finger) for years to come!

    This property is off market, which means it's not currently listed for sale or rent on Zillow. This may be different from what's available on other websites or public sources.

    Facts & features

    Interior

    Bedrooms & bathrooms
    • Bedrooms: 4
    • Bathrooms: 3
    • Full bathrooms: 3
    Heating
    • Forced air, Oil
    Cooling
    • Central
    Appliances
    • Included: Dishwasher, Dryer, Microwave, Range / Oven, Refrigerator, Washer
    Features
    • Floor Plan - Traditional, Master Bath(s), Entry Level Bedroom, Built-Ins, Chair Railings, Kitchen - Eat-In, Breakfast Area, Kitchen - Island
    • Flooring: Hardwood
    • Basement: Finished
    • Has fireplace: Yes
    Interior area
    • Total interior livable area: 2,857 sqft

    Property

    Parking
    • Total spaces: 2
    • Parking features: Garage - Attached
    Features
    • Exterior features: Other, Brick
    Lot
    • Size: 1.38 Acres
    Details
    • Parcel number: 060004300001400006

    Construction

    Type & style
    • Home type: SingleFamily
    • Architectural style: Traditional
    Materials
    • Roof: Asphalt
    Condition
    • Year built: 1970

    Community & HOA

    Location
    • Region: Pennington

    Financial & listing details

    • Price per square foot: $358/sqft
    • Tax assessed value: $633,600
    • Annual tax amount: $19,268

    Price history

    DateEventPrice
    7/25/2019Sold$635,000-5.2%$222/sqft
    Source: Public Record Report a problem
    5/8/2019Pending sale$670,000$235/sqft
    Source: Coldwell Banker Residential Brokerage - Princeton Junction Office #NJME274656 Report a problem
    3/28/2019Listed for sale$670,000+0.8%$235/sqft
    Source: Coldwell Banker Residential Br #NJME274656 Report a problem
    12/10/2009Sold$665,000+22.9%$233/sqft
    Source: Public Record Report a problem
    8/20/2001Sold$541,000+21.3%$189/sqft
    Source: Public Record Report a problem
    6/22/1999Sold$445,900$156/sqft
    Source: Public Record Report a problem

    Public tax history

    YearProperty taxesTax assessment
    2025$19,268 $633,600
    2024$19,268 +3%$633,600 +3.6%
    2023$18,709 $611,600
    2022$18,709 +2.5%$611,600
    2021$18,256 +2.5%$611,600
    2020$17,810 +1.9%$611,600
    2019$17,480 +2.8%$611,600
    2018$17,002 +2.5%$611,600
    2017$16,593 +2.2%$611,600
    2016$16,238 +2.1%$611,600
    2015$15,902 +3.3%$611,600
    2014$15,388 +3.8%$611,600
    2013$14,831 -1.2%$611,600
    2012$15,012 +5.1%$611,600 -7.6%
    2011$14,277 +4.8%$661,600
    2010$13,622 -4.1%$661,600
    2009$14,204 +4.8%$661,600 -7%
    2008$13,556 -0.5%$711,600
    2007$13,620 $711,600 +68.8%
    2006-- $421,500
    2005-- $421,500
    2004$12,814 $421,500
    2003-- $421,500
    2002-- $421,500
    2001-- $421,500
    Find assessor info on the county website

    Neighborhood: 08534

    Nearby schools

    GreatSchools rating
    Schools provided by the listing agent
    • Elementary: Hopewell E.S.
    • Middle: Timberlane M.S.
    • High: Central
    • District: Hopewell Valley Regional Schools

    Source: The MLS. This data may not be complete. We recommend contacting the local school district to confirm school assignments for this home.

    Get a cash offer in 3 minutes
    Find out how much your home could sell for in as little as 3 minutes with a no-obligation cash offer.
    Estimated market value
    $1,023,000
    Get a cash offer in 3 minutes
    Find out how much your home could sell for in as little as 3 minutes with a no-obligation cash offer.
    Estimated market value
    $1,023,000