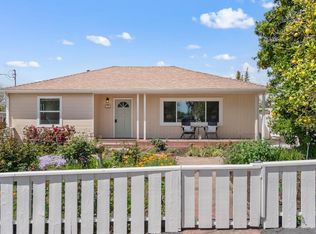
Introducing 42 West Summit in Emerald Hills Refined living at 42 West Summit is impeccable. This 5-bedroom, 2.5-bathroom abode is situated in the most sought-after enclave of Emerald Hills. This captivating home seamlessly blends contemporary sophistication with timeless allure, presenting an unparalleled sanctuary. With two driveways and multiple parking options, this home is great for households with multiple cars. A picket fence in the front yard encompasses drought tolerant landscaping and artificial turf, great for year round usage. New automatic timers provide water to both the front and rear garden areas. A bi-monthly gardener is included in this rental. As you cross the threshold, a flood of natural light pulls you into the home and towards the main living space with floor to ceiling windows overlooking the spacious backyard deck and unobstructed views of the Bay. A separate entry foyer, just off the front sit-in porch is designed to entice you to stay. The open living room beckons, offering an ideal setting for leisure. With options for in-room dining and sights into the open concept kitchen, this living room has a pre-hung tv mount for ease of use. Look out the sliding glass door onto the back deck and private fenced-in yard, perfect for entertaining or leisure activities. The deck has a large staircase that leads down to the backyard with a new deer-proof raised garden bed area. Complete with four 4x6 foot, waist-height garden beds, the expansive backyard has multiple areas like the covered carport, gentle sloping hillside, mature fruit tree orchard, and even a more secluded "wooded" area near the bottom of the property, all fenced in on 3 sides. At the heart of this residence lies an open kitchen, culinary enthusiasts are welcome to this space with a centrally located sink that looks out to the main living area and outside bay views. A spacious food pantry with a convenient side-door to outside is easy access to the BBQ area just off the kitchen for use on many California nights. Boasting tile countertops, a new premium stainless refrigerator, and gas appliances, with abundant storage, this family kitchen is poised to ignite your passion for the art of cuisine and the love of time with others. A walk-in laundry room is off the kitchen with a new washer and dryer. Serenity awaits in the primary suite. Cool off in the central air conditioning that flows throughout this home. Towards the front of the home, the private suite entices with its spa-inspired ensuite bathroom, crafted to include a sizable steam shower with a built-in bench and a heated towel rack. A walk-in closet provides plenty of storage. Four additional bedrooms provide tranquil retreats for family or guests, two off the backside of the home and two near the front with separate hallways. One room is farthest off the back hallway for possible office use, with great views out to the backyard perfect to remain away from the rest of the home. The two other bedrooms are on their own private hallway with a shared tile bathroom with shower tub complete with heated flooring and a heated towel rack. Ceiling fans and recessed lights make living easy in this updated home. Downstairs, a large family room with a half bath awaits. Essentially, this large room with great closets, can be used as a bedroom or playroom or separate office space or all three. With great access to the backyard and side-yard this room is a huge plus for anyone looking for options. Nestled in a serene, country-like neighborhood, 42 West Summit offers a peaceful respite while maintaining proximity to well known schools. It is close to the charming town of Woodside with gourmet dining and small town grocery options, and close enough to the prominent technology and business hubs of Silicon Valley. Easy access to highway 280, along 2 different routes, provides options for commutes. Immerse yourself in the secluded Emerald Hills lifestyle, with convenient access to Edgewood park (walking distance), picturesque trails, and views of the majestic San Francisco Bay. Distinguishing amenities: -New electric vehicle charging center in carport -Expansive Bay views!! MUST SEE! -Move-in ready home, get the keys within 2 business days! -Coveted neighborhood setting -Primary bedroom with a large walk-in closet and steam spa bathroom -Smart doorbell and thermostat -Separate laundry room with new washer and dryer -Central air conditioning and forced air heater -Newly renovated hall bathroom with bright white tile, heated floors and bathtub -XXL backyard, ideal for multiple uses. MUST SEE! -Hardwood floors throughout -Professionally managed and maintained by Terrace Associates Inc. -Completely re-keyed and secure -Walk to the coveted Edgewood Park Location Location Location: Central proximity to all of the Bay Area Peninsula and Silicon Valley: Stanford University/Hospital 13 min drive Google 17 min drive Facebook 13 min drive Genentech 31 min drive Sandhill Road 11 min drive San Francisco International Airport 22 min drive Palo Alto 16 min drive *(approximate times, adjust for commute hours accordingly) Seize this rare opportunity to claim 42 West Summit as your own. Arrange a tour today. Requirements: -1 year lease -No pets -No smoking -Must have good credit -Renters insurance will be required -No subletting -All utilities paid for by tenant -Non refundable application fee Monthly Rent: $7,995.00 Security Deposit: $7,995.00 Available immediately. Won't last long. Requirements: -1 year lease -No pets -No smoking -Must have good credit -Renters insurance will be required -No subletting -All utilities paid for by tenant -Non refundable application fee Available immediately. Won't last long.
This property is not currently displayed as for sale or rent on Zillow. This may be different from what's on other websites or public sources.