Step into a bygone era of unparalleled elegance and intricate artistry at 42 W. Washington Street, where the spirit of 1872 is not just preserved, but celebrated. This classic Victorian residence, originally constructed by the esteemed Lavendar Ray, stands as a testament to an age when homes were crafted with a profound dedication to beauty and enduring quality. From the moment you approach, this graceful Victorian invites you to revel in a captivating exterior as its two-story silhouette adorned with soft pastel paint is unveiled, highlighted with crisp white trim accentuating ornate Victorian details. As your gaze drifts upward to high, pointed roofs and charming small round windows the commanding presence of a tall brick chimney makes itself known. Each element speaks to the design philosophy of grandeur and whimsical charm. A lush green lawn framing the property provides verdant welcome as you approach the wrap-around front porch and its embellished fretwork beckoning you to linger and absorb the tranquil ambiance. Cross the threshold and you are immediately enveloped in a world of refined opulence. High ceilings draw your eye upward while original wood finishes lend a timeless warmth throughout. The main floor parlor bathed in natural light from its elegant bay window to your left offers the ideal setting for contemplation or lively conversation. On your right is a separate office/music room granting secluded retreat for study, work, or melodic interpretation. An owner's suite on the main level is a sanctuary of comfort and classical design, featuring a delightful claw foot bathtub that promises restorative moments. Venture further into the heart of the home to discover the kitchen, where natural-finish cabinetry blends seamlessly with a unique tongue-and-groove ceiling. A custom island, boasting a distinctive copper vegetable sink, serves as both a focal point and a practical amenity, while decorative fireplaces throughout the residence add warmth and character. Dental molding, an exquisite hallmark of the era, adorns various spaces, subtly reinforcing the home's luxurious pedigree. Journey further and you encounter the large, window-laden family room designed for gathering and enjoyment, where light cascades in creating an atmosphere of expansive cheer. Accessibility is key in this room as it also includes the large laundry room and staircase to reach the cellar. With four bedrooms and three and one-half bathrooms, this magnificent dwelling offers ample space and versatility. Ascending to the second story, you will discover three additional large bedrooms, each offering generous space and unique character. A grand full bathroom on this level includes an elegant separate shower and charming clawfoot bathtub, all framed by distinctive angled ceilings that add architectural intrigue. Beyond the discerning interiors are equally flourishing outdoor spaces. Discover a refreshing in-ground pool perfect for leisurely dips on these sweltering Georgia afternoons and to the side is a fenced-in secret garden offering private sanctuary perfect for quiet moments or intimate gatherings. Every intricately detailed archway, elaborately carved piece of original woodwork, and carefully chosen element throughout this residence harmonizes to create a sense of enduring elegance and quiet grandeur. This is not merely a house; it is a meticulously preserved piece of history, offered at $750,000, awaiting its next discerning custodian.
Closed
$687,000
42 W Washington St, Newnan, GA 30263
4beds
4,115sqft
Single Family Residence
Built in 1872
0.76 Acres Lot
$693,300 Zestimate®
$167/sqft
$3,798 Estimated rent
Home value
$693,300
$631,000 - $763,000
$3,798/mo
Zestimate® history
Owner options
List your home for rent
$3,798/mo
Rent Zestimate®
Find your next renter with Zillow Rental Manager. Plus, with online applications, you can quickly screen prospective tenants – for free.
$3,798/mo
Rent Zestimate®
Refinance and save
$4,405/mo
Est. payment
Refinancing to a lower rate could help reduce your monthly payments and save thousands over the life of the loan.
$4,405/mo
Est. payment
Explore your selling options
Work with a Zillow partner agent
Leverage their expertise and Zillow's premium Showcase listings to get your home seen by more buyers.
Get startedList with your own agent
Get your home in front of millions of buyers by listing it on Zillow.
Learn how to do itSell it yourself
Take full control of how buyers see your home on Zillow by listing For Sale by Owner (FSBO).
List your homeWhat's special
Refined opulenceOrnate victorian detailsHigh ceilingsCustom islandUnique characterDental moldingFenced-in secret garden
Zillow last checked:
Listing updated:
Listed by:
Pamela J Prange 678-481-4526,
Josey Young & Brady Realty
Bought with:
Barbara B Phillips, 136202
Genesis Properties
Source: GAMLS,MLS#: 10554186
Facts & features
Interior
Bedrooms & bathrooms
- Bedrooms: 4
- Bathrooms: 4
- Full bathrooms: 3
- 1/2 bathrooms: 1
- Main level bathrooms: 2
- Main level bedrooms: 1
Rooms
- Room types: Den
Dining room
- Features: Separate Room
Kitchen
- Features: Breakfast Area, Pantry
Heating
- Central
Cooling
- Central Air, Gas
Appliances
- Included: Dishwasher, Oven/Range (Combo), Stainless Steel Appliance(s)
- Laundry: Common Area
Features
- In-Law Floorplan, Master On Main Level
- Flooring: Hardwood
- Basement: Bath/Stubbed,Unfinished
- Number of fireplaces: 5
Interior area
- Total structure area: 4,115
- Total interior livable area: 4,115 sqft
- Finished area above ground: 4,115
- Finished area below ground: 0
Property
Parking
- Total spaces: 2
- Parking features: Assigned, Basement
- Has attached garage: Yes
Features
- Levels: Two
- Stories: 2
- Patio & porch: Deck, Porch
- Exterior features: Garden
- Has private pool: Yes
- Pool features: In Ground
- Fencing: Back Yard
Lot
- Size: 0.76 Acres
- Features: Level, Private
Details
- Parcel number: N02 0002 015
Construction
Type & style
- Home type: SingleFamily
- Architectural style: Traditional,Victorian
- Property subtype: Single Family Residence
Materials
- Vinyl Siding
- Foundation: Block
- Roof: Composition
Condition
- Resale
- New construction: No
- Year built: 1872
Utilities & green energy
- Sewer: Public Sewer
- Water: Public
- Utilities for property: Cable Available, Electricity Available, High Speed Internet, Natural Gas Available, Sewer Connected, Water Available
Community & HOA
Community
- Features: Sidewalks, Street Lights
- Subdivision: None
HOA
- Has HOA: No
- Services included: None
Location
- Region: Newnan
Financial & listing details
- Price per square foot: $167/sqft
- Tax assessed value: $734,567
- Annual tax amount: $5,910
- Date on market: 7/1/2025
- Cumulative days on market: 93 days
- Listing agreement: Exclusive Right To Sell
- Listing terms: 1031 Exchange,Cash,Conventional
- Electric utility on property: Yes
Price history
| Date | Event | Price |
|---|---|---|
| 10/17/2025 | Sold | $687,000-8.4%$167/sqft |
Source:  GAMLS #10554186 Report a problem GAMLS #10554186 Report a problem | ||
| 10/2/2025 | Pending sale | $750,000$182/sqft |
Source: GAMLS #10554186 Report a problem | ||
| 7/1/2025 | Listed for sale | $750,000$182/sqft |
Source: GAMLS #10554186 Report a problem | ||
Public tax history
| Year | Property taxes | Tax assessment |
|---|---|---|
| 2025 | $6,098 +3.2% | $293,827 -2.4% |
| 2024 | $5,910 +16.6% | $301,176 +20.5% |
| 2023 | $5,070 -21.8% | $250,030 +3.6% |
| 2022 | $6,486 +19.1% | $241,317 +21.8% |
| 2021 | $5,447 | $198,189 |
| 2020 | $5,447 +62.5% | $198,189 +78.7% |
| 2019 | $3,352 -0.2% | $110,917 -0.7% |
| 2018 | $3,360 +9.4% | $111,650 +9.4% |
| 2017 | $3,072 +0.1% | $102,027 |
| 2016 | $3,070 -0.1% | $102,027 +18.6% |
| 2015 | $3,072 +68.8% | $85,990 |
| 2014 | $1,820 | $85,990 |
| 2013 | -- | -- |
| 2012 | -- | -- |
| 2011 | -- | -- |
| 2010 | -- | -- |
| 2009 | -- | -- |
| 2008 | -- | -- |
| 2007 | -- | -- |
| 2006 | -- | -- |
| 2005 | -- | -- |
| 2004 | -- | -- |
| 2003 | -- | -- |
| 2002 | -- | -- |
| 2001 | $1,506 | -- |
| 2000 | -- | -- |
Find assessor info on the county website
Neighborhood: College-Temple
Nearby homes
- $381,7003 bd1 ba2.3k sqft40 W Washington St, Newnan, GA 30263Off Market
- $691,3005 bd3 ba3.1k sqft46 W Washington St, Newnan, GA 30263Off Market
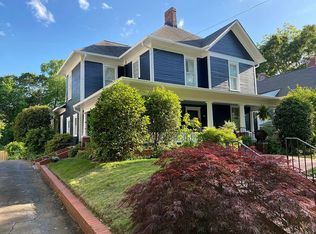
- $686,7006 bd4 ba3.9k sqft38 W Washington St, Newnan, GA 30263Off Market
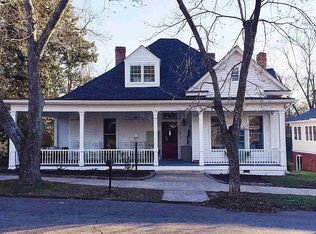
- $632,0005 bd3 ba3.7k sqft48 W Washington St, Newnan, GA 30263Off Market
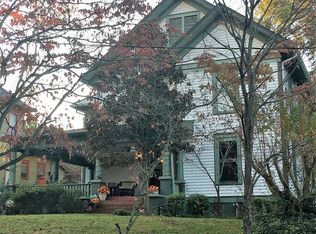
- $549,5003 bd2 ba2.4k sqft43 W Washington St, Newnan, GA 30263Sold
- $343,6003 bd2 ba2.1k sqft34 W Washington St, Newnan, GA 30263Off Market
- $394,3004 bd3 ba3.3k sqft37 W Washington St, Newnan, GA 30263Off Market
- $473,2003 bd2 ba2.2k sqft12 College St, Newnan, GA 30263Off Market
Nearby schools
GreatSchools rating
- 8/10Elm Street Elementary SchoolGrades: PK-5Distance: 0.6 mi
- 6/10Evans Middle SchoolGrades: 6-8Distance: 1.4 mi
- 6/10Newnan High SchoolGrades: 9-12Distance: 0.8 mi
Schools provided by the listing agent
- Elementary: Elm Street
- Middle: Evans
- High: Newnan
Source: GAMLS. This data may not be complete. We recommend contacting the local school district to confirm school assignments for this home.
Get a cash offer in 3 minutes
Find out how much your home could sell for in as little as 3 minutes with a no-obligation cash offer.
Estimated market value
$693,300
Get a cash offer in 3 minutes
Find out how much your home could sell for in as little as 3 minutes with a no-obligation cash offer.
Estimated market value
$693,300
- Georgia
- Coweta County
- Newnan
- 30263
- College-Temple
- 42 W Washington St
