Skip main navigation
Off market
  • $457,900

    42 Wakelee Avenue Extension, Shelton, CT 06484

    3beds
    1,300sqft
    Single Family Residence
    Built in 1983
    6,534 Square Feet Lot
    $457,900 Zestimate®
    $352/sqft
    $3,315 Estimated rent

    Home value

    $457,900

    $421,000 - $495,000

    $3,315/mo

    Zestimate® history
    Loading
    Loading...

    Owner options

    List your home for rent

    $3,315/mo

    Rent Zestimate®

    Find your next renter with Zillow Rental Manager. Plus, with online applications, you can quickly screen prospective tenants – for free.

    Learn more

    $3,315/mo

    Rent Zestimate®

    Refinance and save

    $3,107/mo

    Est. payment

    Refinancing to a lower rate could help reduce your monthly payments and save thousands over the life of the loan.

    See today's rates

    $3,107/mo

    Est. payment

    Explore your selling options

    Work with a Zillow partner agent

    Leverage their expertise and Zillow's premium Showcase listings to get your home seen by more buyers.

    Get started

    List with your own agent

    Get your home in front of millions of buyers by listing it on Zillow.

    Learn how to do it

    Sell it yourself

    Take full control of how buyers see your home on Zillow by listing For Sale by Owner (FSBO).

    List your home

    What's special

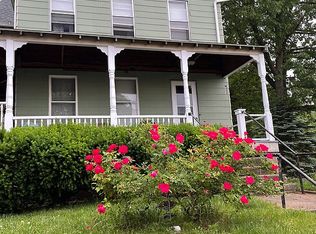
    Beautiful, bright Raised Ranch ready for you to just move right in!! Mint condition 6 Room, 3 Bedroom, 1.5 Bath Raised Ranch with new vinyl siding, new windows (main level), new slider, new furnace, new hot water heater, new wall air conditioner and freshly painted!! All the work has been done for you!! Spacious Living Room with Vaulted Ceiling and bamboo floors, Country Kitchen with ALL new stainless steel appliances, bamboo floors, a spacious dining area, ceiling fan and Slider to Trex deck!! The Master Bedroom has bamboo floors and a ceiling fan for those cool nights when you just want to open the windows and let the fresh air in! The additional main floor bedroom has carpet and again a ceiling fan. The updated Full Bath has a blue tooth speaker fan, new silestone vanity, a new shower/tub and a skylight! The lower level has a Family Room with plenty of natural light, tile floor and a wood stove for those chilly evenings. There is a third Bedroom in the lower level with a tile floor. There is also a half Bath as well as Laundry on the lower level , with access to the garage. You will love the spacious trex deck for summer time entertainment and enjoyment! Plenty of room in the rear yard for a garden area and even a firepit area. There is a shed to store all of your garden/lawn equipment and furniture, as well as a portable garage under the deck for even more storage! Central Vac. Walkout from the garage to the rear yard. Great commuter location near all major highways. Come take a look - you will be happy you did!!

    This property is off market, which means it's not currently listed for sale or rent on Zillow. This may be different from what's available on other websites or public sources.
    Zillow last checked:

    Listing updated:

    Listed by:

    Linda Ragozzine 203-215-6962,

    Coldwell Banker Realty 203-888-1845

    Bought with:

    Martha Brennan, RES.0808669

    Realty ONE Group Connect

    Co-Buyer Agent: Gaetano Marra

    BHGRE Gaetano Marra Homes

    Source: Smart MLS,MLS#: 170207547MLS Logo

    Facts & features

    Interior

    Bedrooms & bathrooms
    • Bedrooms: 3
    • Bathrooms: 2
    • Full bathrooms: 1
    • 1/2 bathrooms: 1
    Primary bedroom
    • Features: Ceiling Fan(s)
    • Level: Main
    Bedroom
    • Features: Ceiling Fan(s), Wall/Wall Carpet
    • Level: Main
    Bedroom
    • Features: Tile Floor
    • Level: Lower
    Family room
    • Features: Ceiling Fan(s), Tile Floor, Wood Stove
    • Level: Lower
    Kitchen
    • Features: Ceiling Fan(s), Dining Area, Sliders
    • Level: Main
    Living room
    • Features: Vaulted Ceiling(s)
    • Level: Main
    Heating
    • Baseboard, Oil, Wood
    Cooling
    • Ceiling Fan(s), Wall Unit(s)
    Appliances
    • Included: Oven/Range, Refrigerator, Dishwasher, Washer, Dryer, Water Heater
    • Laundry: Lower Level
    Features
    • Doors: Storm Door(s)
    • Basement: Partial,Partially Finished,Heated,Interior Entry,Garage Access
    • Attic: Pull Down Stairs
    • Has fireplace: No
    Interior area
    • Total structure area: 1,300
    • Total interior livable area: 1,300 sqft
    • Finished area above ground: 1,300

    Property

    Parking
    • Total spaces: 1
    • Parking features: Attached, Garage Door Opener, Paved
    • Attached garage spaces: 1
    • Has uncovered spaces: Yes
    Features
    • Patio & porch: Deck
    Lot
    • Size: 6,534 Square Feet
    • Features: Level
    Details
    • Additional structures: Shed(s)
    • Parcel number: 288374
    • Zoning: R-5

    Construction

    Type & style
    • Home type: SingleFamily
    • Architectural style: Ranch
    • Property subtype: Single Family Residence
    Materials
    • Vinyl Siding
    • Foundation: Concrete Perimeter, Raised
    • Roof: Asphalt
    Condition
    • New construction: No
    • Year built: 1983

    Utilities & green energy

    • Sewer: Public Sewer
    • Water: Public
    Green energy
    • Energy efficient items: Doors

    Community & HOA

    Community
    • Subdivision: Shelton Center
    HOA
    • Has HOA: No
    Location
    • Region: Shelton

    Financial & listing details

    • Price per square foot: $352/sqft
    • Tax assessed value: $144,830
    • Annual tax amount: $3,247
    • Date on market: 5/30/2023

    Price history

    DateEventPrice
    9/27/2019Sold$255,000-1.9%$196/sqft
    Source: Smart MLS #170207547 Report a problem
    8/28/2009Sold$260,000+81.2%$200/sqft
    Source: Smart MLS #98418049 Report a problem
    1/6/1998Sold$143,500$110/sqft
    Source: Smart MLS #97025598 Report a problem

    Public tax history

    Tax history is unavailable.

    Neighborhood: 06484

    Nearby schools

    GreatSchools rating
    Schools provided by the listing agent
    • High: Shelton

    Source: Smart MLS. This data may not be complete. We recommend contacting the local school district to confirm school assignments for this home.

    Get pre-qualified for a loan
    At Zillow Home Loans, we can pre-qualify you in as little as 5 minutes with no impact to your credit score.

    An equal housing lender. NMLS #10287.

    Sell for more on Zillow
    Get a Zillow Showcase℠ listing at no additional cost and you could sell for .
    $457,900
    2% more
    +$9,158
    With Zillow Showcase(estimated)
    $467,058
