This thoughtfully updated Cape style house is a 1400 sq ft beauty with 3 bedrooms & 3 baths. The main bedroom located on the 1st floor has an en-suite bathroom with a tub and shower, finished with classic white subway tile and black accent fixtures. The weathered oak color vanity with engineered marble top adds an organic feel. The large living room and dining room combination is perfect for entertaining, and the eat-in kitchen has custom cabinets painted Benjamin Moore Chantilly Lace with 42 inch uppers for a luxury modern look. The counter is made from Crystal Gray Quartzite, and the gorgeous backsplash was designed using Maravilla Iceberg Honed Marble tiles laid in a subway pattern. The stainless steel Frigidaire appliances consist of a counter depth French door refrigerator, a dishwasher, a five burner slide-in self cleaning gas range, and a chimney hood. The half bathroom off of the kitchen has a weathered oak vanity and complimenting gold fixtures. The mudroom has a beautiful custom-built hall tree bench, and the adjacent utility room houses all new mechanicals, including a Goodman furnace, energy efficient tankless hot water heater, and laundry hook ups with plenty of room for a stackable full-size washer and dryer. On the 2nd floor there are 2 bedrooms and a full bath with stunning Alexandra white marble look tile, a deep soaking tub, and a built-in linen closet. Centered in the middle of the two bedrooms, is an additional space that can be designed for a range of uses, such as an office, a den, or a playroom. The paint color throughout the house is Sherwin-Williams Eider White, a light and relaxing warm greige. The new roof is Rustic Black Tamko Heritage 30 year architectural shingles, and there is new pewter Ply Gem siding. There is a newly installed Goodman Central AC unit. The #1 grade red oak hardwood floors throughout the house are sealed with Bona IntenseSeal for a natural, modern look. The unfinished basement provides plenty of storage space with the possibility to expand living space in the future. The home is situated on a large level corner lot with mature plantings and shrubs, and there is an ample sized shed for storage of all your outdoor items. This is a must see property! Come scoop up your new home before it's gone! Highest & best by Tuesday June 10th at 9pm
Sold for $411,000
$411,000
42 Waldo Street, East Haven, CT 06512
3beds
1,402sqft
Single Family Residence
Built in 1940
0.26 Acres Lot
$425,400 Zestimate®
$293/sqft
$3,211 Estimated rent
Home value
$425,400
$379,000 - $481,000
$3,211/mo
Zestimate® history
Owner options
List your home for rent
$3,211/mo
Rent Zestimate®
Find your next renter with Zillow Rental Manager. Plus, with online applications, you can quickly screen prospective tenants – for free.
$3,211/mo
Rent Zestimate®
Refinance and save
$2,996/mo
Est. payment
Refinancing to a lower rate could help reduce your monthly payments and save thousands over the life of the loan.
$2,996/mo
Est. payment
Explore your selling options
Work with a Zillow partner agent
Leverage their expertise and Zillow's premium Showcase listings to get your home seen by more buyers.
Get startedList with your own agent
Get your home in front of millions of buyers by listing it on Zillow.
Learn how to do itSell it yourself
Take full control of how buyers see your home on Zillow by listing For Sale by Owner (FSBO).
List your homeWhat's special
Classic white subway tileLaundry hook upsGoodman furnaceLarge level corner lotBlack accent fixturesWeathered oak vanityBuilt-in linen closet
Zillow last checked:
Listing updated:
Listed by:
Scott Santoroski 203-804-1683,
Bishop, Edward & Roberts, LLC 203-467-0796,
Lisa Santoroski 203-535-8433,
Bishop, Edward & Roberts, LLC
Bought with:
Melissa Wheeler, RES.0832986
Berkshire Hathaway NE Prop.
Source: Smart MLS,MLS#: 24101417
Facts & features
Interior
Bedrooms & bathrooms
- Bedrooms: 3
- Bathrooms: 3
- Full bathrooms: 2
- 1/2 bathrooms: 1
Primary bedroom
- Level: Main
Bedroom
- Level: Upper
Bedroom
- Level: Upper
Heating
- Forced Air, Propane
Cooling
- Central Air
Appliances
- Included: Gas Range, Range Hood, Refrigerator, Dishwasher, Water Heater, Tankless Water Heater
- Laundry: Main Level
Features
- Basement: Full,Unfinished
- Attic: None
- Has fireplace: No
Interior area
- Total structure area: 1,402
- Total interior livable area: 1,402 sqft
- Finished area above ground: 1,402
- Finished area below ground: 0
Property
Lot
- Size: 0.26 Acres
- Features: Corner Lot, Level, In Flood Zone
Details
- Additional structures: Shed(s)
- Parcel number: 1101310
- Zoning: R-1
Construction
Type & style
- Home type: SingleFamily
- Architectural style: Cape Cod
- Property subtype: Single Family Residence
Materials
- Vinyl Siding
- Foundation: Block, Concrete Perimeter
- Roof: Asphalt
Condition
- New construction: No
- Year built: 1940
Utilities & green energy
- Sewer: Public Sewer
- Water: Public
Community & HOA
HOA
- Has HOA: No
Location
- Region: East Haven
Financial & listing details
- Price per square foot: $293/sqft
- Tax assessed value: $132,650
- Annual tax amount: $4,436
- Date on market: 6/6/2025
Price history
| Date | Event | Price |
|---|---|---|
| 7/15/2025 | Sold | $411,000+8.4%$293/sqft |
Source:  Smart MLS #24101417 Report a problem Smart MLS #24101417 Report a problem | ||
| 7/9/2025 | Pending sale | $379,000$270/sqft |
Source: Smart MLS #24101417 Report a problem | ||
| 6/6/2025 | Listed for sale | $379,000+104.9%$270/sqft |
Source: Smart MLS #24101417 Report a problem | ||
| 1/31/2025 | Sold | $185,000-5.1%$132/sqft |
Source: Public Record Report a problem | ||
| 3/1/2005 | Sold | $195,000+62.5%$139/sqft |
Source: Public Record Report a problem | ||
| 7/1/1998 | Sold | $120,000$86/sqft |
Source: Public Record Report a problem | ||
Public tax history
| Year | Property taxes | Tax assessment |
|---|---|---|
| 2025 | $4,436 | $132,650 |
| 2024 | $4,436 +7.2% | $132,650 |
| 2023 | $4,139 | $132,650 |
| 2022 | $4,139 +7.1% | $132,650 +17.5% |
| 2021 | $3,866 +0% | $112,870 |
| 2020 | $3,866 +5.7% | $112,870 |
| 2019 | $3,659 -0.1% | $112,870 |
| 2018 | $3,663 +2.9% | $112,870 |
| 2017 | $3,561 -5.5% | $112,870 -5.5% |
| 2015 | $3,768 -1.6% | $119,430 |
| 2014 | $3,828 +3.6% | $119,430 |
| 2013 | $3,696 | $119,430 |
| 2012 | $3,696 -1% | $119,430 -14.9% |
| 2011 | $3,732 -0.9% | $140,360 |
| 2010 | $3,767 +17.5% | $140,360 |
| 2009 | $3,207 | $140,360 |
| 2008 | $3,207 | $140,360 |
| 2007 | $3,207 +19.2% | $140,360 +96.9% |
| 2006 | $2,690 +42.9% | $71,270 +42.9% |
| 2005 | $1,883 +11.4% | $49,890 |
| 2003 | $1,691 -1.8% | $49,890 +7.1% |
| 2000 | $1,722 | $46,600 |
Find assessor info on the county website
Neighborhood: 06512
Nearby homes
- $414,2005 bd2 ba1.2k sqft51 Edgar St, East Haven, CT 06512Off Market
- $411,2004 bd2 ba1.8k sqft30 Waldo St, East Haven, CT 06512Off Market

- $361,2003 bd1 ba1.2k sqft48 Waldo St, East Haven, CT 06512Off Market
- $337,6003 bd1 ba1.9k sqft33 Waldo St, East Haven, CT 06512Off Market
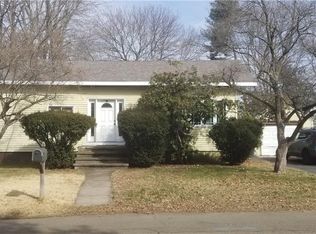
- $430,2005 bd2 ba2.1k sqft55 Edgar St, East Haven, CT 06512Off Market
- $366,2003 bd1 ba1.1k sqft59 Edgar St, East Haven, CT 06512Off Market
- $371,9003 bd1 ba1.2k sqft37 Waldo St, East Haven, CT 06512Off Market
- $358,7003 bd1 ba1.3k sqft45 Edgar St, East Haven, CT 06512Off Market
Nearby schools
GreatSchools rating
- 5/10Momauguin SchoolGrades: K-5Distance: 1.3 mi
- 5/10Joseph Melillo Middle SchoolGrades: 6-8Distance: 1.6 mi
- 2/10East Haven High SchoolGrades: 9-12Distance: 5 mi


Get pre-qualified for a loan
At Zillow Home Loans, we can pre-qualify you in as little as 5 minutes with no impact to your credit score.An equal housing lender. NMLS #10287.
Sell for more on Zillow
Get a Zillow Showcase℠ listing at no additional cost and you could sell for .
$425,400
2% more
+$8,508
With Zillow Showcase(estimated)
$433,908
- Connecticut
- New Haven County
- East Haven
- 06512
- 42 Waldo Street
Nearby cities
Nearby zip codes
Other East Haven Topics
