Skip main navigation
Sold for $410,000
  • $410,000

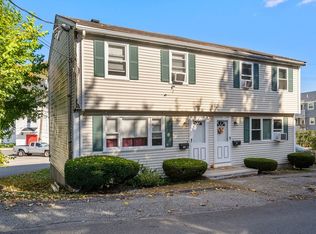
    42 Walnut St #42, Woburn, MA 01801

    2beds
    807sqft
    Condominium, Townhouse
    Built in 1965
    -- sqft lot
    $408,600 Zestimate®
    $508/sqft
    $2,392 Estimated rent

    Home value

    $408,600

    $376,000 - $441,000

    $2,392/mo

    Zestimate® history
    Loading
    Loading...

    Owner options

    List your home for rent

    $2,392/mo

    Rent Zestimate®

    Find your next renter with Zillow Rental Manager. Plus, with online applications, you can quickly screen prospective tenants – for free.

    Learn more

    $2,392/mo

    Rent Zestimate®

    Refinance and save

    $2,078/mo

    Est. payment

    Refinancing to a lower rate could help reduce your monthly payments and save thousands over the life of the loan.

    See today's rates

    $2,078/mo

    Est. payment

    Explore your selling options

    Work with a Zillow partner agent

    Leverage their expertise and Zillow's premium Showcase listings to get your home seen by more buyers.

    Get started

    List with your own agent

    Get your home in front of millions of buyers by listing it on Zillow.

    Learn how to do it

    Sell it yourself

    Take full control of how buyers see your home on Zillow by listing For Sale by Owner (FSBO).

    List your home

    What's special

    Full storageRecessed lightingUpdated kitchen cabinetsGranite countersBeautiful gray tileShared deckSeparate space
    42 Walnut St: Here is your perfect opportunity to purchase a townhome in downtown Woburn as an owner OR investor! This dynamite location offers restaurants, shops, & endless amounts of entertainment just steps outside your front door. Unit 42 is the right unit in the building, w/ modern & newer floors throughout, recessed lighting, updated kitchen cabinets and granite counters. The dining area is open to the kitchen & living room giving this an open and functional floor plan. The full bath was recently renovated with beautiful gray tile & new vanity. Both bedrooms are generous in size with closet space & overhead lighting. There’s parking in the front of the unit and on driveway in back. The exterior has a shared deck off the kitchen w/ a separate space for your own grille, table, etc. Full storage in the basement & windows have recently been replaced.Unit has a strong active rental history& currently being rented under market value. Tenants open to staying. Jan 2024 closing required.

    Zillow last checked:

    Listing updated:

    Listed by:

    Windward & Main Realty Group 978-566-1729,

    William Raveis R.E. & Home Services 978-475-5100,

    Shannon Jones-Steenbruggen 781-608-1586

    Bought with:

    Windward & Main Realty Group

    William Raveis R.E. & Home Services

    Source: MLS PIN,MLS#: 73176220

    Facts & features

    Interior

    Bedrooms & bathrooms
    • Bedrooms: 2
    • Bathrooms: 1
    • Full bathrooms: 1
    Primary bedroom
    • Features: Flooring - Wall to Wall Carpet
    • Level: Second
    Bedroom 2
    • Features: Flooring - Wall to Wall Carpet
    • Level: Second
    Primary bathroom
    • Features: No
    Bathroom 1
    • Features: Bathroom - Full, Flooring - Stone/Ceramic Tile, Countertops - Stone/Granite/Solid, Countertops - Upgraded
    • Level: Second
    Dining room
    • Level: First
    Kitchen
    • Features: Countertops - Stone/Granite/Solid, Cabinets - Upgraded, Exterior Access
    • Level: First
    Living room
    • Level: First
    Heating
    • Electric
    Cooling
    • Window Unit(s), None
    Appliances
    • Included: Range, Refrigerator
    • Laundry: In Basement, In Unit
    Features
    • Has basement: Yes
    • Has fireplace: No
    • Common walls with other units/homes: End Unit
    Interior area
    • Total structure area: 807
    • Total interior livable area: 807 sqft

    Property

    Parking
    • Total spaces: 2
    • Parking features: Assigned, Paved
    • Uncovered spaces: 2
    Features
    • Patio & porch: Deck
    • Exterior features: Deck
    Details
    • Parcel number: 5122773
    • Zoning: 1021

    Construction

    Type & style
    • Home type: Townhouse
    • Property subtype: Condominium, Townhouse
    Condition
    • Year built: 1965

    Utilities & green energy

    • Sewer: Public Sewer
    • Water: Public
    • Utilities for property: for Electric Range

    Community & neighborhood

    Community
    • Community features: Public Transportation, Shopping, Park, Walk/Jog Trails, Medical Facility, Highway Access, House of Worship, Public School
    Location
    • Region: Woburn

    Price history

    DateEventPrice
    1/3/2024Sold$410,000+2.8%$508/sqft
    Source: MLS PIN #73176220 Report a problem
    11/15/2023Pending sale$399,000$494/sqft
    Source: William Raveis Real Estate, Mortgage & Insurance #73176220 Report a problem
    11/15/2023Contingent$399,000$494/sqft
    Source: MLS PIN #73176220 Report a problem
    11/1/2023Listed for sale$399,000$494/sqft
    Source: MLS PIN #73176220 Report a problem
    1/9/2021Listing removed--
    Source: MLS PIN Report a problem
    12/29/2020Listed for rent$2,000$2/sqft
    Source: MLS PIN #72769559 Report a problem

    Public tax history

    Tax history is unavailable.

    Neighborhood: 01801

    Nearby schools

    GreatSchools rating
    Get a cash offer in 3 minutes
    Find out how much your home could sell for in as little as 3 minutes with a no-obligation cash offer.
    Estimated market value
    $408,600
    Get a cash offer in 3 minutes
    Find out how much your home could sell for in as little as 3 minutes with a no-obligation cash offer.
    Estimated market value
    $408,600