Skip main navigation
Off market
  • $166,200

    42 Walnut St, Richfield Springs, NY 13407

    4beds
    1,711sqft
    2 Story
    Built in 1910
    9,748 Square Feet Lot
    $166,200 Zestimate®
    $97/sqft
    $2,238 Estimated rent

    Home value

    $166,200

    $136,000 - $193,000

    $2,238/mo

    Zestimate® history
    Loading
    Loading...

    Owner options

    List your home for rent

    $2,238/mo

    Rent Zestimate®

    Find your next renter with Zillow Rental Manager. Plus, with online applications, you can quickly screen prospective tenants – for free.

    Learn more

    $2,238/mo

    Rent Zestimate®

    Refinance and save

    $1,017/mo

    Est. payment

    Refinancing to a lower rate could help reduce your monthly payments and save thousands over the life of the loan.

    See today's rates

    $1,017/mo

    Est. payment

    Explore your selling options

    Work with a Zillow partner agent

    Leverage their expertise and Zillow's premium Showcase listings to get your home seen by more buyers.

    Get started

    List with your own agent

    Get your home in front of millions of buyers by listing it on Zillow.

    Learn how to do it

    Sell it yourself

    Take full control of how buyers see your home on Zillow by listing For Sale by Owner (FSBO).

    List your home

    What's special

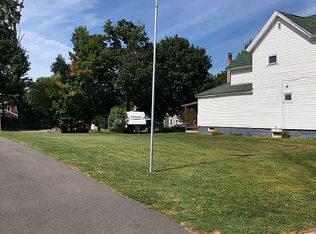
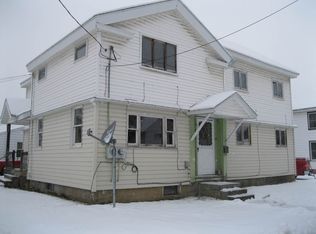
    There are many enjoyable aspects about this spacious home in a quiet village setting. The home boasts a large front porch with a sunroom attached perfect for enjoying your morning coffee, rain or shine. This home is bright and airy and historic elements can be seen throughout that are original to the home. This home has an open concept kitchen/dining room, with beautiful laminate wood floors throughout most of the downstairs living area. The master bedroom has a full en-suite with original cast iron tub. There is potential for four bedrooms, and has 2 full bathrooms and one half bath. This home sits on a double lot with a detached garage with room for storage. Within walking distance to area schools.

    This property is off market, which means it's not currently listed for sale or rent on Zillow. This may be different from what's available on other websites or public sources.
    Facts & features

    Interior

    Bedrooms & bathrooms
    • Bedrooms: 4
    • Bathrooms: 3
    • Full bathrooms: 2
    • 1/2 bathrooms: 1
    Heating
    • Baseboard, Electric, Gas
    Appliances
    • Included: Dishwasher, Dryer, Microwave, Range / Oven, Refrigerator, Washer
    • Laundry: Main Level
    Features
    • Flooring: Tile, Laminate
    • Basement: Full, Walk-Up Access
    • Attic: Scuttle
    Interior area
    • Total interior livable area: 1,711 sqft

    Property

    Parking
    • Total spaces: 1
    • Parking features: Garage - Detached
    Features
    • Patio & porch: Deck, Enclosed, Florida/Sun Room- Unheated
    • Exterior features: Vinyl
    • Frontage length: 65
    Lot
    • Size: 9,748 sqft
    • Features: Irregular Lot, See Remarks
    Details
    • Parcel number: 21280312047750
    • Special conditions: Standard

    Construction

    Type & style
    • Home type: SingleFamily
    • Architectural style: Two Story, Old Style
    • Property subtype: 2 Story
    Materials
    • Metal
    Condition
    • Existing
    • Year built: 1910

    Utilities & green energy

    • Gas: Gas
    • Sewer: Public Sewer

    Community & neighborhood

    Location
    • Region: Richfield Springs

    Other

    Other facts
    • Sewer: Public Sewer
    • Flooring: Tile, Laminate
    • Heating: Baseboard, Electric
    • Appliances: Dishwasher, Refrigerator, Dryer, Microwave, Washer, Range Hood, Oven/Range Electric
    • GarageYN: true
    • ArchitecturalStyle: Two Story, Old Style
    • PatioAndPorchFeatures: Deck, Enclosed, Florida/Sun Room- Unheated
    • Basement: Full, Walk-Up Access
    • RoomsTotal: 10
    • ConstructionMaterials: Vinyl Siding, Aluminum Siding
    • FoundationDetails: Block, Stone
    • FrontageLength: 65
    • SpecialListingConditions: Standard
    • ParkingFeatures: Detached
    • OpenParkingYN: true
    • LeaseAmount: 0
    • StructureType: House
    • LotFeatures: Irregular Lot, See Remarks
    • LaundryFeatures: Main Level
    • Cooling: Electric
    • RoomKitchenFeatures: Country Kitchen
    • Gas: Gas
    • YearBuiltDetails: Existing
    • Attic: Scuttle
    • RoomDiningRoomFeatures: Living/Dining Combo
    • PropertyCondition: Existing
    • CoveredSpaces: 1.0000
    • PropertySubType: 2 Story
    • MlsStatus: P-Pending Sale
    • TaxAnnualAmount: 3022

    Price history

    DateEventPrice
    1/14/2021Sold$116,600-2.8%$68/sqft
    Source: NYSAMLSs #S1301907 Report a problem
    11/7/2020Pending sale$119,900$70/sqft
    Source: Century 21 Arquette Properties #S1301907 Report a problem
    11/4/2020Price change$119,900-6.3%$70/sqft
    Source: Century 21 Arquette Properties #S1301907 Report a problem
    10/17/2020Price change$127,900-0.1%$75/sqft
    Source: Century 21 Arquette Properties #S1301907 Report a problem
    9/28/2020Price change$127,999-1.5%$75/sqft
    Source: Owner Report a problem
    9/13/2020Listed for sale$130,000$76/sqft
    Source: Owner Report a problem

    Public tax history

    YearProperty taxesTax assessment
    2025-- $58,900
    2024-- $58,900
    2023-- $58,900
    2022-- $58,900
    2021-- $58,900 +8.6%
    2020-- $54,233
    2019-- $54,233
    2018-- $54,233
    2017$1,816 $54,233
    2016-- $54,233
    2015-- $54,233
    2014-- $54,233
    2013-- $54,233
    2012-- $54,233
    2011-- $54,233
    2010-- $54,233
    2009-- $54,233
    2008-- $54,233
    2007-- $54,233
    2006-- $54,233
    2005-- $54,233
    2004-- $54,233
    2003-- $54,233
    2002-- $54,233
    2001-- $54,233

    Find assessor info on the county website

    Neighborhood: 13407

    Nearby schools

    GreatSchools rating
    Schools provided by the listing agent
    • District: Central Valley

    Source: The MLS. This data may not be complete. We recommend contacting the local school district to confirm school assignments for this home.