Welcome to 42 Walter Drive, a spacious and stylish contemporary 4-bedroom, 3-bath home located in one of Stony Point’s most desirable neighborhoods. This beautifully maintained home offers high ceilings and an abundance of natural light, creating a warm and open feel throughout the main level. The large living room connects seamlessly to the dining area and kitchen, making it perfect for both everyday living and entertaining. The kitchen features classic cabinets, stainless steel appliances, pantry closet, and direct access to the back deck for easy outdoor dining. Down the hall, you’ll find a full bathroom with soaking tub, a generous primary bedroom with two roomy closets and private ensuite bath with walk-in shower. Two additional bedrooms provide plenty of space for family or guests.
The lower level expands your living space with a large family room, fourth bedroom, full bath with walk-in shower, private laundry room, and access to the attached two-car garage. Outside, enjoy a peaceful backyard retreat with tiered decks, privacy fencing, perfect for relaxing or hosting get-togethers, along with a shed with loft for extra storage.
Additional highlights include central air, four heating zones, hardwood floors, recessed lighting, ample closet space, and many updates including a new stainless steel stove, washer and dryer, fresh interior and exterior paint, young roof and a new garage door lift system. Conveniently located near the NYC ferry and train for an easy 30-minute commute, close to Bear Mountain, Harriman State Park, and the Seven Lakes ideal for outdoor enthusiasts. This move-in ready home offers comfort, space, and a prime location. Schedule your personal visit today!
Sold for $675,000
$675,000
42 Walter Drive, Stony Point, NY 10980
4beds
2,004sqft
Single Family Residence, Residential
Built in 1988
0.25 Acres Lot
$723,000 Zestimate®
$337/sqft
$4,395 Estimated rent
Home value
$723,000
$629,000 - $831,000
$4,395/mo
Zestimate® history
Owner options
List your home for rent
$4,395/mo
Rent Zestimate®
Find your next renter with Zillow Rental Manager. Plus, with online applications, you can quickly screen prospective tenants – for free.
$4,395/mo
Rent Zestimate®
Refinance and save
$4,569/mo
Est. payment
Refinancing to a lower rate could help reduce your monthly payments and save thousands over the life of the loan.
$4,569/mo
Est. payment
Explore your selling options
Work with a Zillow partner agent
Leverage their expertise and Zillow's premium Showcase listings to get your home seen by more buyers.
Get startedList with your own agent
Get your home in front of millions of buyers by listing it on Zillow.
Learn how to do itSell it yourself
Take full control of how buyers see your home on Zillow by listing For Sale by Owner (FSBO).
List your homeWhat's special
Abundance of natural lightCentral airPeaceful backyard retreatAttached two-car garageTiered decksFourth bedroomGenerous primary bedroom
Zillow last checked:
Listing updated:
Listed by:
Frank Bohlke 845-642-3355,
Howard Hanna Rand Realty 845-735-3700
Bought with:
Libin Baby, 10401334051
Howard Hanna Rand Realty
Source: OneKey® MLS as distributed by MLS GRID,MLS#: 879343
Facts & features
Interior
Bedrooms & bathrooms
- Bedrooms: 4
- Bathrooms: 3
- Full bathrooms: 3
Primary bedroom
- Level: First
Bedroom 2
- Level: First
Bedroom 3
- Level: First
Bedroom 4
- Level: Lower
Primary bathroom
- Level: First
Bathroom 2
- Level: First
Bathroom 3
- Level: Lower
Dining room
- Level: First
Family room
- Level: Lower
Kitchen
- Level: First
Living room
- Level: First
Heating
- Baseboard
Cooling
- Central Air
Appliances
- Included: Dishwasher, Dryer, Gas Range, Microwave, Refrigerator, Stainless Steel Appliance(s), Washer, Gas Water Heater
- Laundry: Gas Dryer Hookup, Laundry Room, Washer Hookup
Features
- First Floor Bedroom, First Floor Full Bath, Built-in Features, Ceiling Fan(s), Chandelier, His and Hers Closets, Primary Bathroom, Open Floorplan, Pantry, Recessed Lighting, Soaking Tub
- Flooring: Ceramic Tile, Hardwood, Laminate
- Windows: Casement, Insulated Windows, Wall of Windows
- Attic: Partial,Pull Stairs,Storage
- Has fireplace: No
Interior area
- Total structure area: 2,004
- Total interior livable area: 2,004 sqft
Property
Parking
- Total spaces: 6
- Parking features: Attached, Driveway, Garage, Garage Door Opener
- Garage spaces: 2
- Has uncovered spaces: Yes
Features
- Patio & porch: Deck
- Exterior features: Basketball Hoop, Mailbox, Rain Gutters
- Fencing: Back Yard,Partial
Lot
- Size: 0.25 Acres
- Features: Corner Lot, Landscaped, Near Golf Course, Near Public Transit, Near School, Near Shops
Details
- Parcel number: 39280001500100020390000000
- Special conditions: None
Construction
Type & style
- Home type: SingleFamily
- Architectural style: Contemporary
- Property subtype: Single Family Residence, Residential
Materials
- Foundation: Concrete Perimeter
Condition
- Actual
- Year built: 1988
- Major remodel year: 1988
Utilities & green energy
- Sewer: Public Sewer
- Water: Public
- Utilities for property: Cable Connected, Electricity Connected, Natural Gas Connected, Phone Available, Sewer Connected, Trash Collection Private
Community & HOA
Community
- Security: Smoke Detector(s)
HOA
- Has HOA: No
Location
- Region: Stony Pt
Financial & listing details
- Price per square foot: $337/sqft
- Tax assessed value: $50,000
- Annual tax amount: $13,584
- Date on market: 6/26/2025
- Cumulative days on market: 15 days
- Listing agreement: Exclusive Right To Sell
- Inclusions: All As per MLS #879343
- Exclusions: Portable Swimming Pool
- Electric utility on property: Yes
Price history
| Date | Event | Price |
|---|---|---|
| 8/25/2025 | Sold | $675,000$337/sqft |
Source:  OneKey® MLS as distributed by MLS GRID #879343 Report a problem OneKey® MLS as distributed by MLS GRID #879343 Report a problem | ||
| 7/11/2025 | Pending sale | $675,000$337/sqft |
Source: OneKey® MLS as distributed by MLS GRID #879343 Report a problem | ||
| 6/26/2025 | Listed for sale | $675,000+93.4%$337/sqft |
Source: OneKey® MLS as distributed by MLS GRID #879343 Report a problem | ||
| 1/17/2012 | Sold | $349,000$174/sqft |
Source: Public Record Report a problem | ||
| 9/16/2011 | Listed for sale | $349,000-10.2%$174/sqft |
Source: IBNA Spoon River R.E. #515498 Report a problem | ||
| 11/5/2009 | Sold | $388,500-13.7%$194/sqft |
Source: Public Record Report a problem | ||
| 1/31/2009 | Listing removed | $450,000$225/sqft |
Source: XDeadline.com Inc #454888 Report a problem | ||
| 11/16/2008 | Listed for sale | $450,000$225/sqft |
Source: XDeadline.com Inc #454888 Report a problem | ||
Public tax history
| Year | Property taxes | Tax assessment |
|---|---|---|
| 2025 | -- | $50,000 |
| 2024 | -- | $50,000 |
| 2023 | -- | $50,000 |
| 2022 | -- | $50,000 |
| 2021 | -- | $50,000 |
| 2020 | -- | $50,000 |
| 2019 | -- | $50,000 |
| 2018 | -- | $50,000 |
| 2017 | $11,790 | $50,000 |
| 2016 | -- | $50,000 |
| 2015 | -- | $50,000 |
| 2014 | -- | $50,000 |
| 2013 | -- | $50,000 |
| 2012 | -- | $50,000 |
| 2011 | -- | $50,000 |
| 2010 | -- | $50,000 |
| 2009 | -- | $50,000 |
| 2007 | -- | $50,000 |
| 2006 | -- | $50,000 |
| 2005 | -- | $50,000 |
| 2004 | -- | $50,000 |
| 2003 | -- | $50,000 |
| 2002 | -- | $50,000 |
| 2001 | -- | $50,000 |
| 2000 | -- | $50,000 |
Find assessor info on the county website
Neighborhood: 10980
Nearby homes
- $684,5004 bd2 ba2k sqft50 Hastings Ln, Stony Pt, NY 10980Off Market
- $643,0004 bd3 ba2k sqft40 Walter Dr, Stony Pt, NY 10980Sold
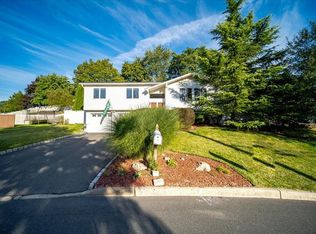
- $683,2004 bd2 ba2k sqft42 Miller Dr, Stony Pt, NY 10980Off Market
- $716,9004 bd3 ba2.1k sqft39 Walter Dr, Stony Pt, NY 10980Off Market
- $707,9004 bd3 ba2k sqft44 Walter Dr, Stony Pt, NY 10980Off Market
- $689,4004 bd3 ba2k sqft48 Hastings Ln, Stony Pt, NY 10980Off Market
- $671,4003 bd2 ba2k sqft40 Miller Dr, Stony Pt, NY 10980Off Market
- $713,6004 bd2 ba2.1k sqft41 Walter Dr, Stony Pt, NY 10980Off Market
Nearby schools
GreatSchools rating
- 4/10Stony Point Elementary SchoolGrades: K-3Distance: 0.2 mi
- 3/10Fieldstone Secondary SchoolGrades: 7-8Distance: 2.7 mi
- 6/10North Rockland High SchoolGrades: 9-12Distance: 2.1 mi
Schools provided by the listing agent
- Elementary: Stony Point Elementary School
- Middle: Fieldstone Middle School
- High: North Rockland High School
Source: OneKey® MLS as distributed by MLS GRID. This data may not be complete. We recommend contacting the local school district to confirm school assignments for this home.
Get a cash offer in 3 minutes
Find out how much your home could sell for in as little as 3 minutes with a no-obligation cash offer.
Estimated market value
$723,000
Get a cash offer in 3 minutes
Find out how much your home could sell for in as little as 3 minutes with a no-obligation cash offer.
Estimated market value
$723,000
- New York
- Rockland County
- Stony Point
- 10980
- 42 Walter Drive
Nearby cities
Nearby zip codes
Other Stony Point Topics
