It really is as nice as it looks! Welcome to 42 Walters Lane! This home has been meticulously renovated and maintained over the years, and pride of ownership is apparent everywhere you look! The mainstay of this beautiful home is the custom built kitchen that leaves nothing to be desired. It features custom cabinets, granite counter tops, stainless steel appliances, a massive island, a large bay window overlooking the front yard, all of the cabinet and storage space you could ever hope for, and all of the fixtures and finishes worthy of such a beautiful space. The main living space features an open concept design with natural hardwood floors spanning the entire space. Everything is light and bright with custom installed windows allowing in abundant natural light. There is ample room for a dedicated living room space as well as an oversized dining set that your family will have cherished memories of gathering around for years to come. The family room is fully surrounded by more custom installed windows that offer panoramic views of the private back yard and also features a propane fire place with a custom built solid wood mantel. Additionally, the main floor contains a remodeled full bathroom, a newly built half bathroom, and a custom built laundry room with cabinetry and shelving. The home contains three large bedrooms, highlighted by an owner's suite which features a fully custom bathroom with sliding shower, double vanity, and a dedicated space for a free standing bath tub. Additionally, the home has a finished basement with an additional half bathroom, wood burning fireplace, and a large unfinished section for plenty of storage. A home like this wouldn't be complete without an outdoor space to match all of the desirable features inside. The rear deck is large enough to hold a full outdoor dining set and a full furniture set, with plenty of space to spare. It is also fully covered and has built-in sun shades, so you can plan those outdoor gatherings with confidence. Just when you thought the outdoor space couldn't be any more perfect, check out the above ground pool with a wrap around deck and plenty of room for umbrellas and lounge furniture. All of this, at the end of a cul-de-sac street, and in Spring-Ford school district! Don't miss this opportunity! Listing agent is related to seller.
Sold for $650,000
$650,000
42 Walters Ln, Royersford, PA 19468
3beds
2,527sqft
Single Family Residence
Built in 1987
0.67 Acres Lot
$691,500 Zestimate®
$257/sqft
$3,514 Estimated rent
Home value
$691,500
$643,000 - $740,000
$3,514/mo
Zestimate® history
Owner options
List your home for rent
$3,514/mo
Rent Zestimate®
Find your next renter with Zillow Rental Manager. Plus, with online applications, you can quickly screen prospective tenants – for free.
$3,514/mo
Rent Zestimate®
Refinance and save
$4,228/mo
Est. payment
Refinancing to a lower rate could help reduce your monthly payments and save thousands over the life of the loan.
$4,228/mo
Est. payment
Explore your selling options
Work with a Zillow partner agent
Leverage their expertise and Zillow's premium Showcase listings to get your home seen by more buyers.
Get startedList with your own agent
Get your home in front of millions of buyers by listing it on Zillow.
Learn how to do itSell it yourself
Take full control of how buyers see your home on Zillow by listing For Sale by Owner (FSBO).
List your homeWhat's special
Zillow last checked:
Listing updated:
Listed by:
Jim Nuskey 610-804-3095,
Long & Foster Real Estate, Inc.
Bought with:
Susan Seltmann, RS291086
Springer Realty Group
Source: Bright MLS,MLS#: PAMC2117850
Facts & features
Interior
Bedrooms & bathrooms
- Bedrooms: 3
- Bathrooms: 4
- Full bathrooms: 2
- 1/2 bathrooms: 2
- Main level bathrooms: 3
- Main level bedrooms: 3
Basement
- Area: 0
Heating
- Forced Air, Propane
Cooling
- Central Air, Electric
Appliances
- Included: Dishwasher, Dryer, Instant Hot Water, Microwave, Oven/Range - Electric, Refrigerator, Stainless Steel Appliance(s), Washer, Water Heater, Electric Water Heater
- Laundry: Main Level
Features
- Attic, Attic/House Fan, Bathroom - Walk-In Shower, Ceiling Fan(s), Combination Dining/Living, Combination Kitchen/Dining, Crown Molding, Dining Area, Entry Level Bedroom, Family Room Off Kitchen, Open Floorplan, Kitchen - Gourmet, Kitchen Island, Pantry, Recessed Lighting, Upgraded Countertops, Walk-In Closet(s), Dry Wall
- Flooring: Hardwood, Laminate, Wood
- Windows: Bay/Bow, Double Hung
- Basement: Full,Garage Access,Improved,Partially Finished,Shelving,Walk-Out Access
- Number of fireplaces: 2
- Fireplace features: Gas/Propane, Wood Burning
Interior area
- Total structure area: 2,527
- Total interior livable area: 2,527 sqft
- Finished area above ground: 2,527
Property
Parking
- Total spaces: 7
- Parking features: Storage, Basement, Garage Faces Side, Inside Entrance, Asphalt, Lighted, Off Street, Attached
- Attached garage spaces: 2
- Has uncovered spaces: Yes
Accessibility
- Accessibility features: 2+ Access Exits
Features
- Levels: One
- Stories: 1
- Patio & porch: Deck
- Exterior features: Lighting, Flood Lights, Rain Gutters, Play Equipment
- Has private pool: Yes
- Pool features: Above Ground, Fenced, Filtered, Vinyl, Private
- Fencing: Privacy,Split Rail,Vinyl
- Has view: Yes
- View description: Trees/Woods
Lot
- Size: 0.67 Acres
- Dimensions: 100.00 x 0.00
- Features: Backs to Trees, Cul-De-Sac, Front Yard, Rear Yard, Suburban
Details
- Additional structures: Above Grade
- Parcel number: 370005335127
- Zoning: R3 RESIDENTIAL
- Special conditions: Standard
Construction
Type & style
- Home type: SingleFamily
- Architectural style: Ranch/Rambler
- Property subtype: Single Family Residence
Materials
- Vinyl Siding, Brick, Combination
- Foundation: Block
- Roof: Shingle
Condition
- Excellent
- New construction: No
- Year built: 1987
- Major remodel year: 2018
Utilities & green energy
- Sewer: Mound System
- Water: Public
- Utilities for property: Cable Connected, Natural Gas Available, Propane
Community & HOA
Community
- Subdivision: None Available
HOA
- Has HOA: No
Location
- Region: Royersford
- Municipality: LIMERICK TWP
Financial & listing details
- Price per square foot: $257/sqft
- Tax assessed value: $193,000
- Annual tax amount: $7,871
- Date on market: 10/10/2024
- Listing agreement: Exclusive Right To Sell
- Listing terms: Cash,Conventional,FHA,VA Loan
- Inclusions: Refrigerator, Range, Dishwasher, Microwave, Washer, Dryer, Basement Tv, Kitchen Tv
- Exclusions: Floating Tv Stand In Family Room, Bedroom Tv's
- Ownership: Fee Simple
- Road surface type: Black Top
Price history
| Date | Event | Price |
|---|---|---|
| 12/12/2024 | Sold | $650,000+2.4%$257/sqft |
Source:  Bright MLS #PAMC2117850 Report a problem Bright MLS #PAMC2117850 Report a problem | ||
| 10/15/2024 | Pending sale | $635,000$251/sqft |
Source: Bright MLS #PAMC2117850 Report a problem | ||
| 10/10/2024 | Listed for sale | $635,000+115.3%$251/sqft |
Source: Bright MLS #PAMC2117850 Report a problem | ||
| 5/26/2010 | Sold | $295,000-13.2%$117/sqft |
Source: Public Record Report a problem | ||
| 5/20/2010 | Listed for sale | $340,000$135/sqft |
Source: NCI #5577580 Report a problem | ||
| 3/27/2010 | Listing removed | $340,000$135/sqft |
Source: ERA Platinum Realty #5577580 Report a problem | ||
| 10/17/2009 | Price change | $340,000-5.5%$135/sqft |
Source: ERA Platinum Realty #5577580 Report a problem | ||
| 9/6/2009 | Price change | $359,900-2.7%$142/sqft |
Source: ERA Platinum Realty #5577580 Report a problem | ||
| 8/26/2009 | Listed for sale | $370,000$146/sqft |
Source: ERA Platinum Realty #5577580 Report a problem | ||
Public tax history
| Year | Property taxes | Tax assessment |
|---|---|---|
| 2025 | $7,947 +8% | $193,000 |
| 2024 | $7,356 | $193,000 |
| 2023 | $7,356 +6.9% | $193,000 |
| 2022 | $6,879 +2.4% | $193,000 |
| 2021 | $6,716 +2.6% | $193,000 |
| 2020 | $6,546 +1.9% | $193,000 |
| 2019 | $6,427 +8.2% | $193,000 +6.2% |
| 2018 | $5,942 +1.2% | $181,810 |
| 2017 | $5,871 +2.4% | $181,810 |
| 2016 | $5,731 +2% | $181,810 |
| 2015 | $5,618 +2% | $181,810 |
| 2014 | $5,509 +2.9% | $181,810 |
| 2013 | $5,352 +2.7% | $181,810 |
| 2012 | $5,210 +4.4% | $181,810 |
| 2011 | $4,989 +1.7% | $181,810 |
| 2010 | $4,905 +3.4% | $181,810 |
| 2009 | $4,745 +4.2% | $181,810 |
| 2008 | $4,554 +3% | -- |
| 2007 | $4,422 +3.2% | -- |
| 2006 | $4,284 +3.3% | -- |
| 2005 | $4,148 +3.9% | -- |
| 2004 | $3,992 +4.9% | -- |
| 2003 | $3,806 +4.8% | -- |
| 2002 | $3,630 +7.7% | -- |
| 2000 | $3,369 +6.7% | -- |
| 1999 | $3,158 | -- |
Find assessor info on the county website
Neighborhood: 19468
Nearby homes
- $582,5003 bd3 ba1.9k sqft44 Walters Ln, Royersford, PA 19468Off Market
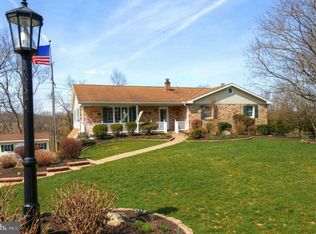
- $566,9003 bd3 ba1.7k sqft38 Walters Ln, Royersford, PA 19468Off Market
- $736,3003 bd4 ba3.6k sqft39 Walters Ln, Royersford, PA 19468Off Market
- $688,0003 bd3 ba2.5k sqft48 Walters Ln, Royersford, PA 19468Pending
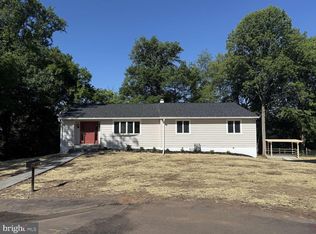
- $625,0004 bd2 ba2.4k sqft34 Walters Ln, Royersford, PA 19468Off Market
- $54,990-- bd-- ba-- sqft49 Walters Ln, Royersford, PA 19468Off Market
- $54,520-- bd-- ba-- sqft49 Walters Ln, Royersford, PA 19468Off Market
- $661,8003 bd2 ba2.3k sqft29 Walters Ln, Royersford, PA 19468Off Market
Nearby schools
GreatSchools rating
- 9/10Brooke El SchoolGrades: K-4Distance: 0.7 mi
- 7/10Spring-Ford Ms 8th Grade CenterGrades: 8Distance: 1.3 mi
- 9/10Spring-Ford Senior High School 10-12 Grade CenterGrades: 9-12Distance: 1.4 mi
Schools provided by the listing agent
- District: Spring-ford Area
Source: Bright MLS. This data may not be complete. We recommend contacting the local school district to confirm school assignments for this home.
Get a cash offer in 3 minutes
Find out how much your home could sell for in as little as 3 minutes with a no-obligation cash offer.
Estimated market value
$691,500
Get a cash offer in 3 minutes
Find out how much your home could sell for in as little as 3 minutes with a no-obligation cash offer.
Estimated market value
$691,500
- Pennsylvania
- Montgomery County
- Royersford
- 19468
- 42 Walters Ln
Nearby cities
Nearby zip codes
Other Royersford Topics
