
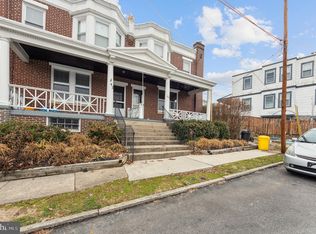
***All offers due by end of day Thursday 10/23*** Welcome to this charming, turn key, townhome in Lower Merion on a quiet block with walkability to the Best of Ardmore! Walk up the generous and welcoming wood porch with plenty of room for gathering. Enter through the front door to find the large light- filled living room and dining room. Off of the dining room are sliding doors leading to a deck for additional outside living. Gleaming hardwood floors, neutral paint and gracious turned staircase are some of the features on this level. Updated in 2022, the kitchen has soft close white cabinets, tile floors, quartz countertops and stainless steel appliances. The door to the basement is in the kitchen and the basement has been fully waterproofed with french drain and sump pump. Here you will find laundry and egress / door to the back yard. This space would make great finished area if desired. Upstairs, the primary bedroom ensuite has an updated bathroom and closet systems. All bedrooms have hardwood floors and closet systems with highlight of a built in desk with storage in the middle bedroom. The center hall bath was also renovated beautifully with a tub / shower. Please note that on 1st and 2nd floors the ceiling height is (approximate measurement) of almost 9 feet which makes the home feel even larger and more open.
Sold for $440,000
$440,000
42 Walton Ave, Ardmore, PA 19003
3beds
1,297sqft
Townhouse
Built in 1918
2,448 Square Feet Lot
$451,500 Zestimate®
$339/sqft
$3,239 Estimated rent
Home value
$451,500
$420,000 - $483,000
$3,239/mo
Zestimate® history
Owner options
List your home for rent
$3,239/mo
Rent Zestimate®
Find your next renter with Zillow Rental Manager. Plus, with online applications, you can quickly screen prospective tenants – for free.
$3,239/mo
Rent Zestimate®
Refinance and save
$2,815/mo
Est. payment
Refinancing to a lower rate could help reduce your monthly payments and save thousands over the life of the loan.
$2,815/mo
Est. payment
Explore your selling options
Work with a Zillow partner agent
Leverage their expertise and Zillow's premium Showcase listings to get your home seen by more buyers.
Get startedList with your own agent
Get your home in front of millions of buyers by listing it on Zillow.
Learn how to do itSell it yourself
Take full control of how buyers see your home on Zillow by listing For Sale by Owner (FSBO).
List your homeWhat's special
Quartz countertopsDining roomNeutral paintSoft close white cabinetsWood porchGleaming hardwood floorsPrimary bedroom ensuite
Zillow last checked:
Listing updated:
Listed by:
Lisa Horstmann 610-203-4223,
BHHS Fox & Roach Wayne-Devon,
Listing Team: Catherine Lowry Team
Bought with:
Cheryl Lomax, RS270625
Realty Mark Associates - KOP
Source: Bright MLS,MLS#: PAMC2158760
Facts & features
Interior
Bedrooms & bathrooms
- Bedrooms: 3
- Bathrooms: 2
- Full bathrooms: 2
Basement
- Area: 0
Heating
- Forced Air, Natural Gas
Cooling
- Central Air, Natural Gas
Appliances
- Included: Gas Water Heater
- Laundry: In Basement
Features
- Bathroom - Stall Shower, Bathroom - Tub Shower, Primary Bath(s), Pantry
- Flooring: Hardwood, Ceramic Tile, Wood
- Basement: Unfinished
- Number of fireplaces: 1
- Fireplace features: Brick, Corner
Interior area
- Total structure area: 1,297
- Total interior livable area: 1,297 sqft
- Finished area above ground: 1,297
- Finished area below ground: 0
Property
Parking
- Parking features: On Street
- Has uncovered spaces: Yes
Accessibility
- Accessibility features: None
Features
- Levels: Two
- Stories: 2
- Pool features: None
Lot
- Size: 2,448 sqft
Details
- Additional structures: Above Grade, Below Grade
- Parcel number: 400063960008
- Zoning: 1101
- Zoning description: residential
- Special conditions: Standard
Construction
Type & style
- Home type: Townhouse
- Architectural style: Traditional
- Property subtype: Townhouse
Materials
- Brick, Stucco
- Foundation: Block
- Roof: Flat
Condition
- New construction: No
- Year built: 1918
- Major remodel year: 2022
Utilities & green energy
- Sewer: Public Sewer
- Water: Public
Community & neighborhood
Location
- Region: Ardmore
- Subdivision: None Available
- Municipality: LOWER MERION TWP
Other
Other facts
- Listing agreement: Exclusive Agency
- Listing terms: Cash,Conventional,FHA
- Ownership: Fee Simple
Price history
| Date | Event | Price |
|---|---|---|
| 12/2/2025 | Sold | $440,000+10.3%$339/sqft |
Source:  Bright MLS #PAMC2158760 Report a problem Bright MLS #PAMC2158760 Report a problem | ||
| 10/24/2025 | Contingent | $399,000$308/sqft |
Source: Bright MLS #PAMC2158760 Report a problem | ||
| 10/20/2025 | Listed for sale | $399,000$308/sqft |
Source: Bright MLS #PAMC2158760 Report a problem | ||
| 9/8/2021 | Listing removed | -- |
Source: Zillow Rental Network_1 Report a problem | ||
| 8/31/2021 | Listed for rent | $2,500+25%$2/sqft |
Source: Zillow Rental Network_1 #PAMC2005904 Report a problem | ||
| 1/19/2017 | Listing removed | $2,000$2/sqft |
Source: Zillow Rental Manager Report a problem | ||
| 1/12/2017 | Listed for rent | $2,000$2/sqft |
Source: Zillow Rental Manager Report a problem | ||
Public tax history
| Year | Property taxes | Tax assessment |
|---|---|---|
| 2025 | $4,557 +4% | $105,300 -0.9% |
| 2024 | $4,380 | $106,300 |
| 2023 | $4,380 +4.9% | $106,300 |
| 2022 | $4,175 +2.4% | $106,300 |
| 2021 | $4,079 +2.5% | $106,300 |
| 2020 | $3,980 +1.8% | $106,300 |
| 2019 | $3,910 +1.9% | $106,300 |
| 2018 | $3,838 +3% | $106,300 |
| 2017 | $3,725 +3.4% | $106,300 |
| 2016 | $3,601 +3.7% | $106,300 |
| 2015 | $3,473 +3% | $106,300 |
| 2014 | $3,372 +2.9% | $106,300 |
| 2013 | $3,276 +1.5% | $106,300 |
| 2012 | $3,228 +5.6% | $106,300 |
| 2011 | $3,057 +3.6% | $106,300 |
| 2010 | $2,952 +5.3% | $106,300 |
| 2009 | $2,804 +5.1% | $106,300 |
| 2008 | $2,669 +3% | -- |
| 2007 | $2,592 +7.6% | -- |
| 2006 | $2,408 +3.8% | -- |
| 2005 | $2,319 +6.2% | -- |
| 2004 | $2,184 +5.9% | -- |
| 2003 | $2,063 +9.4% | -- |
| 2002 | $1,886 +9.4% | -- |
| 2000 | $1,724 +4.6% | -- |
| 1999 | $1,648 | -- |
Find assessor info on the county website
Neighborhood: 19003
Nearby schools
GreatSchools rating
- 10/10Penn Valley SchoolGrades: K-4Distance: 1.8 mi
- 9/10Welsh Valley Middle SchoolGrades: 5-8Distance: 2.4 mi
- 10/10Lower Merion High SchoolGrades: 9-12Distance: 0.7 mi
Schools provided by the listing agent
- District: Lower Merion
Source: Bright MLS. This data may not be complete. We recommend contacting the local school district to confirm school assignments for this home.
Get a cash offer in 3 minutes
Find out how much your home could sell for in as little as 3 minutes with a no-obligation cash offer.
Estimated market value
$451,500
Get a cash offer in 3 minutes
Find out how much your home could sell for in as little as 3 minutes with a no-obligation cash offer.
Estimated market value
$451,500
- Pennsylvania
- Montgomery County
- Ardmore
- 19003
- 42 Walton Ave
Nearby cities
Nearby zip codes
Other Ardmore Topics
