Magnificent new modern farmhouse style home in highly sought after Sovereign Oaks development. 5" white oak flooring throughout, kitchen island w/ shaker style cabinetry, subway tile backsplash, GE Monogram Double Oven/Gas Cooktop, Thermador Refrigerator, Miele Dishwasher & Quartz tops. 2 BR's w/ 2 full baths on main, large living room w/ Bari Wood Burning Stove, laundry/mud room on main level w/ washer-dryer included with additional fridge & sink. Entire upper level is the master suite, large open room w/ ample lighting, garden tub & walk-in shower, dbl vanity & 2 large walk-in closets. Detached 2 car garage w/ additional 451 finished sq. footage above ideal for rec room, loft, studio, office, etc. Screened porch, large back deck & covered front porch all accentuate the outdoor experience. Large level back yard w/ direct access to community bee hive & picnic area with fire pit. Neighborhood trail system w/ accesses 25+ miles of Warren Wilson trails. Wired for solar.
Closed
$1,425,000
42 Wandering Oaks Way, Asheville, NC 28805
3beds
2,573sqft
Single Family Residence
Built in 2023
1.2 Acres Lot
$1,473,700 Zestimate®
$554/sqft
$4,158 Estimated rent
Home value
$1,473,700
$1.37M - $1.58M
$4,158/mo
Zestimate® history
Owner options
List your home for rent
$4,158/mo
Rent Zestimate®
Find your next renter with Zillow Rental Manager. Plus, with online applications, you can quickly screen prospective tenants – for free.
$4,158/mo
Rent Zestimate®
Refinance and save
$9,733/mo
Est. payment
Refinancing to a lower rate could help reduce your monthly payments and save thousands over the life of the loan.
$9,733/mo
Est. payment
Explore your selling options
Work with a Zillow partner agent
Leverage their expertise and Zillow's premium Showcase listings to get your home seen by more buyers.
Get startedList with your own agent
Get your home in front of millions of buyers by listing it on Zillow.
Learn how to do itSell it yourself
Take full control of how buyers see your home on Zillow by listing For Sale by Owner (FSBO).
List your homeWhat's special
Covered front porchAmple lightingShaker style cabinetryDbl vanityScreened porchQuartz topsGarden tub
Zillow last checked:
Listing updated:
Listed by:
Skye Streppa teamstreppa@gmail.com,
Patton Allen Real Estate LLC
Bought with:
Britt Allen
Premier Sotheby’s International Realty
Source: Canopy MLS as distributed by MLS GRID,MLS#: 4078504
Facts & features
Interior
Bedrooms & bathrooms
- Bedrooms: 3
- Bathrooms: 3
- Full bathrooms: 3
- Main level bedrooms: 2
Primary bedroom
- Features: Built-in Features, Ceiling Fan(s), Garden Tub, Walk-In Closet(s)
- Level: Upper
Primary bedroom
- Level: Upper
Bedroom s
- Level: Main
Bedroom s
- Level: Main
Bedroom s
- Level: Main
Bedroom s
- Level: Main
Bathroom full
- Level: Main
Bathroom full
- Level: Main
Bathroom full
- Level: Upper
Bathroom full
- Level: Main
Bathroom full
- Level: Main
Bathroom full
- Level: Upper
Bonus room
- Features: Other - See Remarks
- Level: 2nd Living Quarters
Kitchen
- Features: Ceiling Fan(s), Kitchen Island, Open Floorplan
- Level: Main
Kitchen
- Level: Main
Laundry
- Level: Main
Laundry
- Level: Main
Living room
- Features: Other - See Remarks
- Level: Main
Living room
- Level: Main
Heating
- Ductless, Electric, Forced Air, Heat Pump, Propane, Zoned
Cooling
- Central Air, Ductless
Appliances
- Included: Electric Oven, ENERGY STAR Qualified Washer, ENERGY STAR Qualified Dishwasher, ENERGY STAR Qualified Dryer, ENERGY STAR Qualified Light Fixtures, ENERGY STAR Qualified Refrigerator, Gas Cooktop, Gas Water Heater, Tankless Water Heater, Washer/Dryer
- Laundry: Laundry Room, Main Level
Features
- Built-in Features, Soaking Tub, Kitchen Island, Open Floorplan, Pantry, Walk-In Closet(s)
- Flooring: Wood
- Doors: Insulated Door(s), Pocket Doors, Sliding Doors, Storm Door(s)
- Windows: Insulated Windows
- Has basement: No
- Fireplace features: Family Room, Wood Burning Stove
Interior area
- Total structure area: 2,573
- Total interior livable area: 2,573 sqft
- Finished area above ground: 2,573
- Finished area below ground: 0
Property
Parking
- Total spaces: 2
- Parking features: Driveway, Detached Garage
- Garage spaces: 2
- Has uncovered spaces: Yes
Features
- Levels: One and One Half
- Stories: 1.5
- Patio & porch: Covered, Deck, Enclosed, Front Porch, Porch, Screened, Other
Lot
- Size: 1.2 Acres
- Features: Level, Private, Wooded, Views
Living quarters
- Secondary features: Other - See Remarks
Details
- Parcel number: 967905612900000
- Zoning: R-2
- Special conditions: Standard
Construction
Type & style
- Home type: SingleFamily
- Architectural style: Farmhouse,Modern
- Property subtype: Single Family Residence
Materials
- Stucco, Hardboard Siding
- Foundation: Crawl Space
- Roof: Shingle,Metal
Condition
- New construction: Yes
- Year built: 2023
Utilities & green energy
- Sewer: Septic Installed
- Water: City
- Utilities for property: Propane, Other - See Remarks
Green energy
- Energy efficient items: Lighting, Insulation
- Construction elements: Advanced Framing
Community & HOA
Community
- Features: Gated, Recreation Area, Walking Trails, Other
- Subdivision: Sovereign Oaks
HOA
- Has HOA: Yes
- HOA fee: $1,500 annually
- HOA name: Kirsten Kern
- HOA phone: 828-273-2509
Location
- Region: Asheville
- Elevation: 2000 Feet
Financial & listing details
- Price per square foot: $554/sqft
- Tax assessed value: $734,900
- Annual tax amount: $7,085
- Date on market: 10/17/2023
- Cumulative days on market: 42 days
- Listing terms: Cash,Conventional
- Road surface type: Gravel, Paved
Price history
| Date | Event | Price |
|---|---|---|
| 12/29/2023 | Sold | $1,425,000-10.7%$554/sqft |
Source:  Canopy MLS as distributed by MLS GRID #4078504 Report a problem Canopy MLS as distributed by MLS GRID #4078504 Report a problem | ||
| 10/17/2023 | Listed for sale | $1,595,000+925.7%$620/sqft |
Source: Canopy MLS as distributed by MLS GRID #4078504 Report a problem | ||
| 1/15/2020 | Sold | $155,500-13.1%$60/sqft |
Source: Public Record Report a problem | ||
| 5/21/2019 | Listing removed | $179,000$70/sqft |
Source: Keller Williams Professionals #3414659 Report a problem | ||
| 3/21/2019 | Listed for sale | $179,000+26.1%$70/sqft |
Source: Keller Williams Professionals #3414659 Report a problem | ||
| 10/21/2016 | Sold | $142,000$55/sqft |
Source: Public Record Report a problem | ||
Public tax history
| Year | Property taxes | Tax assessment |
|---|---|---|
| 2025 | $7,085 +16.5% | $994,300 +11.8% |
| 2024 | $6,081 +24.6% | $889,600 +21.1% |
| 2023 | $4,880 +75.5% | $734,900 +67.6% |
| 2022 | $2,780 +103.6% | $438,500 +103.6% |
| 2021 | $1,366 +20.4% | $215,400 +28% |
| 2020 | $1,134 | $168,300 |
| 2019 | $1,134 | $168,300 |
| 2018 | $1,134 +3.9% | $168,300 +4.1% |
| 2017 | $1,092 | $161,600 |
| 2016 | $1,092 | $161,600 |
Find assessor info on the county website
Neighborhood: 28805
Nearby homes
- $1,270,0003 bd3 ba1.9k sqft38 Wandering Oaks Way, Asheville, NC 28805Sold
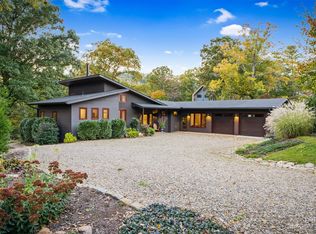
- $1,157,5004 bd4 ba3.1k sqft34 Wandering Oaks Way, Asheville, NC 28805Off Market

- $--1.2 acres42 Wandering Oaks Way #25, Asheville, NC 28805Off Market

- $1,311,1003 bd2 ba1.9k sqft28 Wandering Oaks Way, Asheville, NC 28805Off Market
- $1,696,6003 bd3 ba2.4k sqft50 Wandering Oaks Way, Asheville, NC 28805Off Market
- $166,100-- bd-- ba-- sqft24 Old Coggins Pl, Asheville, NC 28805Off Market
- $--1 acre34 Wandering Oaks Way #13, Asheville, NC 28805Off Market
- $1,623,0003 bd3 ba1.7k sqft52 Wandering Oaks Way, Asheville, NC 28805Off Market
Nearby schools
GreatSchools rating
- 5/10Charles C Bell ElementaryGrades: PK-5Distance: 2.2 mi
- 8/10A C Reynolds MiddleGrades: 6-8Distance: 4.5 mi
- 8/10A C Reynolds HighGrades: PK,9-12Distance: 4.5 mi
Get a cash offer in 3 minutes
Find out how much your home could sell for in as little as 3 minutes with a no-obligation cash offer.
Estimated market value
$1,473,700
Get a cash offer in 3 minutes
Find out how much your home could sell for in as little as 3 minutes with a no-obligation cash offer.
Estimated market value
$1,473,700
- North Carolina
- Buncombe County
- Asheville
- 28805
- 42 Wandering Oaks Way
Nearby cities
Nearby neighborhoods
Nearby zip codes
Other Asheville Topics
