This is the one that just feels right the moment you walk in.
Move-in ready and beautifully updated over the years, this 3-bedroom, 2-bath home offers the perfect blend of comfort, style, and everyday convenience--located within walking distance to the middle school and just minutes from all the shopping, dining, and amenities of Fort Oglethorpe.
From the start, you'll notice the warm hardwood floors, neutral paint, and updated lighting that carry throughout the home, creating a clean and inviting atmosphere. The living room is welcoming and effortlessly flows into the updated kitchen, complete with stainless appliances, updated cabinetry, vinyl flooring, and a dedicated dining area--perfect for both everyday living and entertaining.
Just off the kitchen, a flexible bonus space offers endless possibilities--home office, playroom, or cozy den.
The oversized primary suite is privately situated in a split-bedroom layout, giving you the space and separation you've been looking for. Two additional bedrooms and an updated bath round out the interior.
Step outside and you'll find even more to love--an oversized carport, an outbuilding including a covered and gated storage area, and a fully fenced backyard featuring a fire pit area ready for evenings under the stars.
Updated. Functional. Convenient. And ready for its next chapter.
Sold for $245,000
$245,000
42 Warren St, Rossville, GA 30741
3beds
1,492sqft
Single Family Residence
Built in 1951
0.34 Acres Lot
$246,600 Zestimate®
$164/sqft
$1,724 Estimated rent
Home value
$246,600
$219,000 - $276,000
$1,724/mo
Zestimate® history
Owner options
List your home for rent
$1,724/mo
Rent Zestimate®
Find your next renter with Zillow Rental Manager. Plus, with online applications, you can quickly screen prospective tenants – for free.
$1,724/mo
Rent Zestimate®
Refinance and save
$1,571/mo
Est. payment
Refinancing to a lower rate could help reduce your monthly payments and save thousands over the life of the loan.
$1,571/mo
Est. payment
Explore your selling options
Work with a Zillow partner agent
Leverage their expertise and Zillow's premium Showcase listings to get your home seen by more buyers.
Get startedList with your own agent
Get your home in front of millions of buyers by listing it on Zillow.
Learn how to do itSell it yourself
Take full control of how buyers see your home on Zillow by listing For Sale by Owner (FSBO).
List your homeWhat's special
Fully fenced backyardOversized carportUpdated kitchenWarm hardwood floorsFlexible bonus spaceUpdated cabinetryUpdated lighting
Zillow last checked:
Listing updated:
Listed by:
Diane E Burke 423-774-7703,
Real Estate Partners Chattanooga LLC
Bought with:
Mayra Lemus, 364055
SquareOne Realty, LLC
Source: Greater Chattanooga Realtors,MLS#: 1530845
Facts & features
Interior
Bedrooms & bathrooms
- Bedrooms: 3
- Bathrooms: 2
- Full bathrooms: 2
Primary bedroom
- Description: Full Bathroom
- Level: First
Bedroom
- Level: First
Primary bathroom
- Description: Full Bathroom
- Level: First
Bathroom
- Level: First
Dining room
- Level: First
Kitchen
- Level: First
Living room
- Level: First
Office
- Level: First
Heating
- Central, Electric
Cooling
- Central Air, Electric
Appliances
- Included: Dishwasher, Electric Water Heater, Free-Standing Electric Range, Microwave
- Laundry: Electric Dryer Hookup, Washer Hookup
Features
- Ceiling Fan(s), Tub/shower Combo, Breakfast Room
- Flooring: Hardwood, Vinyl
- Windows: Insulated Windows
- Has basement: No
- Has fireplace: No
Interior area
- Total structure area: 1,492
- Total interior livable area: 1,492 sqft
- Finished area above ground: 1,492
Property
Parking
- Total spaces: 2
- Parking features: Driveway
- Carport spaces: 2
Features
- Levels: One
- Patio & porch: Porch
- Exterior features: Rain Gutters
- Fencing: Back Yard,Chain Link
Lot
- Size: 0.34 Acres
- Dimensions: 100 x 150
- Features: Level
Details
- Additional structures: Outbuilding, Shed(s)
- Parcel number: 0001i105
Construction
Type & style
- Home type: SingleFamily
- Property subtype: Single Family Residence
Materials
- Other
- Foundation: Block
- Roof: Shingle
Condition
- New construction: No
- Year built: 1951
Utilities & green energy
- Sewer: Septic Tank
- Water: Public
- Utilities for property: Electricity Connected, Water Connected
Community & HOA
Community
- Subdivision: None
HOA
- Has HOA: No
Location
- Region: Rossville
Financial & listing details
- Price per square foot: $164/sqft
- Tax assessed value: $235,454
- Annual tax amount: $1,822
- Date on market: 4/28/2026
- Listing terms: Cash,Conventional,FHA,VA Loan
Price history
| Date | Event | Price |
|---|---|---|
| 6/12/2026 | Sold | $245,000-1.6%$164/sqft |
Source: Greater Chattanooga Realtors #1530845 Report a problem | ||
| 5/31/2026 | Pending sale | $249,000$167/sqft |
Source: Greater Chattanooga Realtors #1530845 Report a problem | ||
| 5/26/2026 | Contingent | $249,000$167/sqft |
Source: Greater Chattanooga Realtors #1530845 Report a problem | ||
| 5/11/2026 | Price change | $249,000-2%$167/sqft |
Source: Greater Chattanooga Realtors #1530845 Report a problem | ||
| 5/4/2026 | Price change | $254,000-1.9%$170/sqft |
Source: Greater Chattanooga Realtors #1530845 Report a problem | ||
| 4/28/2026 | Listed for sale | $259,000$174/sqft |
Source: Greater Chattanooga Realtors #1530845 Report a problem | ||
| 4/22/2026 | Contingent | $259,000$174/sqft |
Source: Greater Chattanooga Realtors #1530845 Report a problem | ||
| 4/8/2026 | Listed for sale | $259,000$174/sqft |
Source: Greater Chattanooga Realtors #1530845 Report a problem | ||
| 3/27/2026 | Contingent | $259,000$174/sqft |
Source: Greater Chattanooga Realtors #1530845 Report a problem | ||
| 3/20/2026 | Listed for sale | $259,000+72.7%$174/sqft |
Source: Greater Chattanooga Realtors #1530845 Report a problem | ||
| 7/29/2019 | Sold | $150,000$101/sqft |
Source: Public Record Report a problem | ||
| 6/27/2019 | Pending sale | $150,000$101/sqft |
Source: Keller Williams Realty Greater Downtown #1302094 Report a problem | ||
| 6/25/2019 | Listed for sale | $150,000+275%$101/sqft |
Source: Keller Williams Realty #1302094 Report a problem | ||
| 10/23/2017 | Sold | $40,000-18.4%$27/sqft |
Source: Public Record Report a problem | ||
| 10/6/2017 | Pending sale | $49,000$33/sqft |
Source: Clickit Realty Inc. #8264242 Report a problem | ||
| 9/28/2017 | Listed for sale | $49,000$33/sqft |
Source: Clickit Realty Inc. #8264242 Report a problem | ||
Public tax history
| Year | Property taxes | Tax assessment |
|---|---|---|
| 2025 | $1,788 -1.9% | $94,182 +2.4% |
| 2024 | $1,823 +22.2% | $91,982 +31.5% |
| 2023 | $1,492 +24.3% | $69,942 +21.9% |
| 2022 | $1,200 | $57,364 |
| 2021 | $1,200 +1.7% | $57,364 +13.6% |
| 2020 | $1,181 +142.4% | $50,483 +142.4% |
| 2019 | $487 +23.2% | $20,828 |
| 2018 | $395 -39.5% | $20,828 -21.3% |
| 2017 | $654 | $26,468 +6.1% |
| 2016 | -- | $24,940 |
| 2015 | -- | $24,940 |
| 2014 | -- | $24,940 |
| 2013 | -- | $24,940 |
| 2012 | -- | -- |
| 2011 | -- | -- |
| 2010 | -- | -- |
Find assessor info on the county website
Neighborhood: 30741
Nearby homes
- $408,0003 bd2 ba2k sqft36 Warren St, Ringgold, GA 30736Off Market
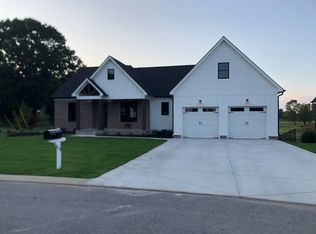
- $295,0003 bd3 ba1.9k sqft64 Warren St, Rossville, GA 30741Sold
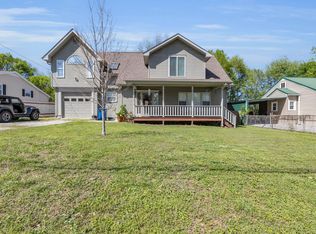
- $111,800-- bd1 ba1k sqft18 Warren St, Rossville, GA 30741Off Market
- $260,0003 bd2 ba1.5k sqft45 Warren St, Rossville, GA 30741Sold

- $120,900-- bd1 ba1.2k sqft556 Cross St, Rossville, GA 30741Off Market
- $245,0003 bd1 ba1.1k sqft72 Warren St, Rossville, GA 30741Sold
- $125,400-- bd1 ba1.2k sqft19 Warren St, Rossville, GA 30741Off Market
- $184,8002 bd1 ba936 sqft61 Warren St, Rossville, GA 30741Off Market
Nearby schools
GreatSchools rating
- 6/10Cloud Springs Elementary SchoolGrades: PK-5Distance: 0.6 mi
- 6/10Lakeview Middle SchoolGrades: 6-8Distance: 0.1 mi
- 4/10Lakeview-Fort Oglethorpe High SchoolGrades: 9-12Distance: 2 mi
Schools provided by the listing agent
- Elementary: Cloud Springs Elementary
- Middle: Lakeview Middle
- High: Lakeview-Ft. Oglethorpe
Source: Greater Chattanooga Realtors. This data may not be complete. We recommend contacting the local school district to confirm school assignments for this home.
Get a cash offer in 3 minutes
Find out how much your home could sell for in as little as 3 minutes with a no-obligation cash offer.
Estimated market value
$246,600
Get a cash offer in 3 minutes
Find out how much your home could sell for in as little as 3 minutes with a no-obligation cash offer.
Estimated market value
$246,600
- Georgia
- Catoosa County
- Rossville
- 30741
- 42 Warren St
