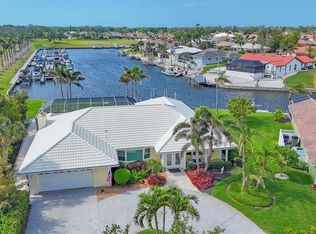
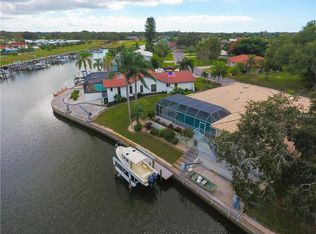
42 WATERFORD DRIVE, ENGLEWOOD, FL 34223
Home value
$869,600
$783,000 - $965,000
$6,569/mo
Owner options
$6,569/mo
Rent Zestimate®
Find your next renter with Zillow Rental Manager. Plus, with online applications, you can quickly screen prospective tenants – for free.
$6,569/mo
Rent Zestimate®
$5,871/mo
Est. payment
Refinancing to a lower rate could help reduce your monthly payments and save thousands over the life of the loan.
$5,871/mo
Est. payment
Explore your selling options
Work with a Zillow partner agent
Leverage their expertise and Zillow's premium Showcase listings to get your home seen by more buyers.
Get startedList with your own agent
Get your home in front of millions of buyers by listing it on Zillow.
Learn how to do itSell it yourself
Take full control of how buyers see your home on Zillow by listing For Sale by Owner (FSBO).
List your homeWhat's special
Zillow last checked:
Listing updated:
Rob Stevenson 941-698-0303,
PARADISE EXCLUSIVE INC 941-698-0303
Mary McCarthy, 3313469
PARADISE REALTY OF VENICE INC

Facts & features
Interior
Bedrooms & bathrooms
- Bedrooms: 3
- Bathrooms: 3
- Full bathrooms: 2
- 1/2 bathrooms: 1
Rooms
- Room types: Family Room, Dining Room, Living Room
Primary bedroom
- Features: Ceiling Fan(s), Walk-In Closet(s)
- Level: First
- Area: 240 Square Feet
- Dimensions: 15x16
Bedroom 2
- Features: Ceiling Fan(s), Built-in Closet
- Level: First
- Area: 110 Square Feet
- Dimensions: 10x11
Bedroom 3
- Features: Ceiling Fan(s), Walk-In Closet(s)
- Level: First
- Area: 150 Square Feet
- Dimensions: 10x15
Primary bathroom
- Features: Built-In Shower Bench, En Suite Bathroom, Stone Counters, Tub with Separate Shower Stall, Walk-In Closet(s)
- Level: First
- Area: 140 Square Feet
- Dimensions: 10x14
Bathroom 2
- Features: Tub With Shower, Built-in Closet
- Level: First
- Area: 70 Square Feet
- Dimensions: 5x14
Balcony porch lanai
- Features: Ceiling Fan(s)
- Level: First
- Area: 435 Square Feet
- Dimensions: 29x15
Dining room
- Level: First
- Area: 208 Square Feet
- Dimensions: 13x16
Family room
- Features: Ceiling Fan(s)
- Level: First
- Area: 285 Square Feet
- Dimensions: 19x15
Kitchen
- Features: Breakfast Bar, Built-in Features, Pantry
- Level: First
- Area: 240 Square Feet
- Dimensions: 16x15
Living room
- Features: Ceiling Fan(s)
- Level: First
- Area: 308 Square Feet
- Dimensions: 14x22
Heating
- Electric
Cooling
- Central Air, Zoned
Appliances
- Included: Oven, Convection Oven, Cooktop, Dishwasher, Disposal, Dryer, Electric Water Heater, Exhaust Fan, Microwave, Range Hood, Refrigerator, Washer
- Laundry: Electric Dryer Hookup, Inside, Laundry Room
Features
- Ceiling Fan(s), Eating Space In Kitchen, High Ceilings, Kitchen/Family Room Combo, Primary Bedroom Main Floor, Split Bedroom, Walk-In Closet(s)
- Flooring: Carpet, Ceramic Tile, Porcelain Tile
- Doors: Outdoor Shower, Sliding Doors
- Windows: Storm Window(s), Tinted Windows, Window Treatments, Hurricane Shutters/Windows
- Has fireplace: No
Interior area
- Total structure area: 4,073
- Total interior livable area: 2,498 sqft
Property
Parking
- Total spaces: 2
- Parking features: Driveway, Garage Door Opener
- Attached garage spaces: 2
- Has uncovered spaces: Yes
Features
- Levels: One
- Stories: 1
- Patio & porch: Covered, Enclosed, Front Porch, Rear Porch, Screened
- Exterior features: Irrigation System, Outdoor Shower
- Has private pool: Yes
- Pool features: Auto Cleaner, Gunite, In Ground, Salt Water, Screen Enclosure
- Has view: Yes
- View description: Water, Canal, Marina
- Has water view: Yes
- Water view: Water,Canal,Marina
- Waterfront features: Canal - Brackish, Brackish Water Access, Brackish Canal Access, Lift, Seawall
- Body of water: WATERFORD CANAL
Lot
- Size: 0.38 Acres
- Features: Cul-De-Sac
- Residential vegetation: Fruit Trees, Mature Landscaping, Trees/Landscaped
Details
- Parcel number: 0486110002
- Zoning: RSF2
- Special conditions: None
Construction
Type & style
- Home type: SingleFamily
- Architectural style: Florida
- Property subtype: Single Family Residence
Materials
- Block, Stucco, Wood Siding
- Foundation: Slab
- Roof: Concrete,Tile
Condition
- Completed
- New construction: No
- Year built: 1979
Utilities & green energy
- Sewer: Public Sewer
- Water: Public, Well
- Utilities for property: Fiber Optics, Sprinkler Well, Underground Utilities
Community & HOA
Community
- Pet fee: $0 monthly
- Subdivision: ENGLEWOOD ISLES SUB
HOA
- Has HOA: Yes
- HOA fee: $11 monthly
- HOA name: Stacy Schell
- HOA phone: 941-223-9294
Location
- Region: Englewood
Financial & listing details
- Price per square foot: $362/sqft
- Tax assessed value: $756,800
- Annual tax amount: $4,629
- Date on market: 7/20/2024
- Cumulative days on market: 163 days
- Listing terms: Cash,Conventional
- Ownership: Fee Simple
- Total actual rent: 0
- Road surface type: Asphalt
Price history
| Date | Event | Price |
|---|---|---|
| 5/12/2025 | Sold | $904,163-6.3%$362/sqft |
Source: | ||
| 2/7/2025 | Pending sale | $965,000$386/sqft |
Source: | ||
| 11/20/2024 | Listed for sale | $965,000$386/sqft |
Source: | ||
| 8/26/2024 | Listing removed | $965,000$386/sqft |
Source: | ||
| 7/20/2024 | Listed for sale | $965,000+80.4%$386/sqft |
Source: | ||
| 9/21/2010 | Listing removed | $535,000$214/sqft |
Source: RE/MAX HOMETOWN PROPERTIES #D5777738 Report a problem | ||
| 3/20/2010 | Listed for sale | $535,000+36.8%$214/sqft |
Source: RE/MAX Hometown Properties #D5777738 Report a problem | ||
| 7/17/2002 | Sold | $391,000$157/sqft |
Source: Public Record Report a problem | ||
Public tax history
| Year | Property taxes | Tax assessment |
|---|---|---|
| 2025 | $5,000 +3.7% | $406,108 +2.9% |
| 2024 | $4,822 +7.4% | $394,663 +7.1% |
| 2023 | $4,489 +2.4% | $368,545 +3% |
| 2022 | $4,386 +0.7% | $357,811 +3% |
| 2021 | $4,355 -0.1% | $347,389 +1.4% |
| 2020 | $4,360 +3.6% | $342,593 +2.3% |
| 2019 | $4,209 | $334,891 +1.9% |
| 2018 | $4,209 +2.5% | $328,647 +2.1% |
| 2017 | $4,105 -0.5% | $321,887 -15.9% |
| 2016 | $4,127 +1.6% | $382,600 +9.3% |
| 2015 | $4,062 -1.1% | $349,900 +14.3% |
| 2014 | $4,105 +0.1% | $305,999 |
| 2013 | $4,099 +9.6% | $305,999 +8.4% |
| 2012 | $3,738 -4.6% | $282,300 -6.1% |
| 2011 | $3,920 -16.7% | $300,500 -14.4% |
| 2010 | $4,708 +2.9% | $351,000 -4.2% |
| 2009 | $4,576 | $366,389 +0.1% |
| 2008 | $4,576 -0.5% | $366,023 +3% |
| 2007 | $4,599 | $355,362 +2.5% |
| 2006 | -- | $346,695 +3% |
| 2005 | -- | $336,597 +3% |
| 2004 | $4,834 -1% | $326,793 +1.9% |
| 2003 | $4,884 +21.5% | $320,700 +21.4% |
| 2002 | $4,020 +7.1% | $264,115 +1.6% |
| 2001 | $3,752 +2.9% | $259,956 +3% |
| 2000 | $3,647 | $252,384 |
Neighborhood: 34223
Nearby homes
- $700,7004 bd3 ba2.2k sqft40 Waterford Dr, Englewood, FL 34223Off Market

- $930,0003 bd3 ba2.5k sqft44 Waterford Dr, Englewood, FL 34223Sold

- $767,3003 bd3 ba2k sqft38 Waterford Dr, Englewood, FL 34223Off Market

- $809,5003 bd2 ba2.2k sqft327 Oakwood Cir, Englewood, FL 34223Off Market

- $460,5002 bd2 ba1.9k sqft37 Waterford Dr, Englewood, FL 34223Off Market
- $156,7002 bd2 ba1.6k sqft34 N Esplanade St, Englewood, FL 34223Off Market
- $734,3003 bd3 ba1.8k sqft329 Oakwood Cir, Englewood, FL 34223Off Market
- $142,9002 bd2 ba1.1k sqft36 N Esplanade St, Englewood, FL 34223Off Market
Nearby schools
GreatSchools rating
- 9/10Englewood Elementary SchoolGrades: PK-5Distance: 2.4 mi
- 7/10Venice Middle SchoolGrades: 6-8Distance: 5.8 mi
- 8/10STATE COLLEGE OF FLA COLLEGIATE SCHOOL-VENICE-0122Grades: 9-12Distance: 5 mi
Schools provided by the listing agent
- Elementary: Englewood Elementary
- Middle: L.A. Ainger Middle
- High: Lemon Bay High
Source: Stellar MLS. This data may not be complete. We recommend contacting the local school district to confirm school assignments for this home.
Get a cash offer in 3 minutes
- Florida
- Sarasota County
- Englewood
- 34223
- 42 WATERFORD DRIVE