Skip main navigation
Under contract
  • $499,000

    42 Wayne Ave, East Orange City, NJ 07018

    3beds
    --sqft
    : 
    Loading
    Get pre-qualified
    Single Family Residence
    Built in 1930
    3,815 Square Feet Lot
    $-- Zestimate®
    $--/sqft
    $-- HOA

    What's special

    One half bathStunning renovated kitchenDeck for outdoor entertainingCenter island seatingLaundry areaConvenient half bathSpacious backyard
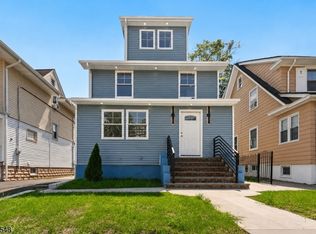
    Welcome to 42 Wayne Avenue, a beautifully updated Colonial offering three bedrooms, one full bath, one half bath, and flexible living space across three finished levels. Situated on a picturesque tree-lined street, this move-in ready home combines modern updates with everyday convenience. The heart of the home is the stunning renovated kitchen featuring quartz countertops, stainless steel appliances, center island seating, and an open flow to the dining and living areas, creating an ideal space for everyday living and entertaining. Upstairs you will find three bedrooms and a beautifully renovated full bath. A finished walk-up attic provides valuable bonus space ideal for a home office, guest area, fitness room, media room, or creative retreat. The finished basement expands the home's functionality with additional living space, laundry area, and convenient half bath. Outside, enjoy a spacious backyard, deck for outdoor entertaining, and a private driveway accommodating two vehicles. Commuters will appreciate easy access to the Brick Ch_rch NJ Transit Station with direct service to New York Penn Station, as well as nearby Route 280, the Garden State Parkway, shopping, restaurants, and Monte Irvin Orange Park. Eligible buyers may qualify for CRA mortgage programs offering below-market interest rates, as little as 5% down, and no buyer-paid mortgage insurance. A rare opportunity to own a thoughtfully updated home in one of East Orange's most convenient locations.
    47 days
    |
    99
    |
    4
    |

    Zillow last checked:

    Listing updated:

    Listed by:

    James Hughes 973-783-7400,

    Keller Williams - Nj Metro Group

    Source: GSMLS,MLS#: 4031947MLS Logo

      Facts & features

      Interior

      Bedrooms & bathrooms
      • Bedrooms: 3
      • Bathrooms: 2
      • Full bathrooms: 1
      • 1/2 bathrooms: 1
      Bedroom 1
      • Level: Second
      Bedroom 2
      • Level: Second
      Bedroom 3
      • Level: Third
      Dining room
      • Features: Living/Dining Combo
      • Level: First
      Kitchen
      • Features: Kitchen Island
      • Level: First
      Living room
      • Level: First
      Basement
      • Features: Laundry Room, Powder Room, Rec Room
      Heating
      • 1 Unit, Natural Gas
      Appliances
      • Included: Carbon Monoxide Detector, Dishwasher, Microwave, Range/Oven-Gas, Refrigerator
      • Laundry: In Basement
      Features
      • Bedroom/Office
      • Flooring: Vinyl-Linoleum
      • Basement: Yes,Finished,Full
      • Number of fireplaces: 1
      • Fireplace features: Living Room

      Property

      Parking
      • Total spaces: 2
      • Parking features: 1 Car Width
      • Uncovered spaces: 2
      Features
      • Patio & porch: Deck
      Lot
      • Size: 3,815 Square Feet
      • Dimensions: 0.0876
      • Features: Level
      Details
      • Parcel number: 1605007530000000060000

      Construction

      Type & style
      • Home type: SingleFamily
      • Architectural style: Colonial
      • Property subtype: Single Family Residence
      Materials
      • Vinyl Siding
      • Roof: Asphalt Shingle
      Condition
      • Year built: 1930
      • Major remodel year: 2026

      Utilities & green energy

      • Gas: Gas-Natural
      • Sewer: Public Sewer
      • Water: Public
      • Utilities for property: Electricity Connected, Natural Gas Connected

      Community & HOA

      Community
      • Security: Carbon Monoxide Detector
      • Subdivision: Elmwood
      Location
      • Region: East Orange

      Financial & listing details

      • Tax assessed value: $148,100
      • Annual tax amount: $10,251
      • Date on market: 6/3/2026
      • Exclusions: Staging, personal property, and window AC units.
      • Ownership type: Fee Simple
      • Electric utility on property: Yes

        Estimated market value

        Not available

        Estimated sales range

        Not available

        $2,957/mo

        Price history

        DateEventPrice
        6/12/2026Pending sale$499,000
        Source: GSMLS #4031947 Report a problem
        6/3/2026Listed for sale$499,000+36.7%
        Source: GSMLS #4031947 Report a problem
        4/16/2026Sold$365,000+43.1%
        Source: Public Record Report a problem
        12/27/2019Sold$255,000-1.9%
        Source: GSMLS #3596206 Report a problem
        11/13/2019Listed for sale$260,000
        Source: CHRISTIE'S INT. REAL ESTATE NNJ #3596206 Report a problem
        11/13/2019Pending sale$260,000
        Source: CHRISTIE'S INT. REAL ESTATE NNJ #3596206 Report a problem
        7/26/2019Listed for sale$260,000
        Source: CHRISTIE'S INT. REAL ESTATE NNJ #3535024 Report a problem
        7/26/2019Pending sale$260,000
        Source: CHRISTIE'S INT. REAL ESTATE NNJ #3535024 Report a problem
        2/28/2019Listed for sale$260,000+148.7%
        Source: SPECIAL PROPERTIES RES #3535024 Report a problem
        10/12/2018Sold$104,530+35.8%
        Source: Public Record Report a problem
        2/26/2018Listing removed$77,000
        Source: Owners.com #1805602 Report a problem
        2/16/2018Listed for sale$77,000-63.3%
        Source: Owners.com #1805602 Report a problem
        11/2/2005Sold$210,000
        Source: Public Record Report a problem

        Public tax history

        YearProperty taxesTax assessment
        2025$10,251 +3.2%$316,300
        2024$9,935 +8.1%$316,300
        2023$9,192 +12%$316,300
        2022$8,206 +1.3%$316,300 +113.6%
        2021$8,101 +1.3%$148,100
        2020$7,997 +1.3%$148,100
        2019$7,898 $148,100
        2018$7,898 +4.5%$148,100
        2017$7,558 +2.5%$148,100
        2016$7,372 +1.4%$148,100
        2015$7,269 +3.9%$148,100
        2014$6,996 -11.2%$148,100
        2013$7,876 +4.3%$148,100 -34.8%
        2012$7,549 +4.7%$227,100
        2011$7,213 +12.1%$227,100
        2010$6,434 +7.4%$227,100
        2009$5,993 +9%$227,100
        2008$5,496 +11%$227,100
        2007$4,952 $227,100 +1147.8%
        2006-- $18,200
        2005-- $18,200
        2004-- $18,200
        2003-- $18,200
        2002-- $18,200
        2001-- $18,200
        Find assessor info on the county website

        Monthly payment

        Est. payment

        Payment breakdown

        Explore the cost of this home by adjusting the details. Changes won't be saved.
        All calculations are estimates and provided by Zillow, Inc. for informational purposes only. Actual amounts may vary.
        HOA fees may include property taxes on listings classified as Co-Ops. Contact the listing agent and/or owner for fee details.
        Mortgage interest rates are dependent on a number of factors, including credit score, down payment, and repayment length. Interest rate data provided by Zillow Group Marketplace, Inc. as of 1/1/1970 from various mortgage lenders with which we have lead or other similar arrangements; the Estimated Payment is an average of those rates.
        See how much you could borrow to make a competitive offer.

        Climate risks

        Neighborhood: 07018

        Getting around

        70 / 100
        Very Walkable
        51 / 100
        Good Transit
        46 / 100
        Somewhat Bikeable

        Nearby schools

        GreatSchools rating

        A local agent can set up tours, give advice and negotiate with sellers.

        A local lender can help you make sure your offer is ready when you are.

        Browse local experts

        Similar homes