Skip main navigation
Sold for $689,000
  • $689,000

    42 Wedgewood Drive, Danbury, CT 06811

    4beds
    4,032sqft
    Single Family Residence
    Built in 1977
    1 Acres Lot
    $689,300 Zestimate®
    $171/sqft
    $6,302 Estimated rent

    Home value

    $689,300

    $627,000 - $758,000

    $6,302/mo

    Zestimate® history
    Loading
    Loading...

    Owner options

    List your home for rent

    $6,302/mo

    Rent Zestimate®

    Find your next renter with Zillow Rental Manager. Plus, with online applications, you can quickly screen prospective tenants – for free.

    Learn more

    $6,302/mo

    Rent Zestimate®

    Refinance and save

    $4,702/mo

    Est. payment

    Refinancing to a lower rate could help reduce your monthly payments and save thousands over the life of the loan.

    See today's rates

    $4,702/mo

    Est. payment

    Explore your selling options

    Work with a Zillow partner agent

    Leverage their expertise and Zillow's premium Showcase listings to get your home seen by more buyers.

    Get started

    List with your own agent

    Get your home in front of millions of buyers by listing it on Zillow.

    Learn how to do it

    Sell it yourself

    Take full control of how buyers see your home on Zillow by listing For Sale by Owner (FSBO).

    List your home

    What's special

    Primary suite retreatBackyard and expansive deckImpressive foyerQuartz countersFinished walk-out lower levelExpansive rec-roomWalk-in closet
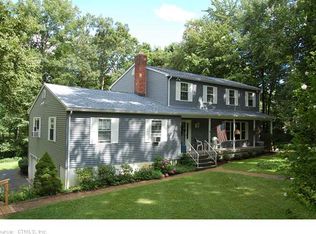
    Welcome to Wedgewood Estates, a premier subdivision in the coveted King Street area near the NY line. Perfectly situated for both contemporary and convenience, this 4/5 bedroom, 3.5-bath Colonial presents with an eclectic modern flair. Step into the impressive foyer and experience a generous updated open floor plan. The heart of the home is the bright sun drenched eat-in kitchen, featuring quartz counters, stainless appliances, octagon tile flooring, and a casual dining area framed by a stunning wall of windows. Relax in the formal living room with its cozy pellet stove or the family room anchored by a stone fireplace and wood-burning stove. Private serene home office, massive mudroom, laundry room, and 2-car garage complete the main level. Upstairs, hardwood floors lead to three oversized bedrooms and a primary suite retreat, featuring a walk-in closet and an updated bath with a walk-in tiled shower. Lots of closet space and an additional full bath finish the upper level. The finished walk-out lower level is a true showstopper, offering the perfect setup for in-laws, or extended family with a game room (with pool table), a beautiful kitchenette, a full bath, storage room and an additional den. Host guests in the expansive rec-room, enjoy the backyard and expansive deck, this home is designed for fun.Brand NEW FORCED HOT AIR Heating System and CENTRAL AC to be installed prior to closing. Newer roof, generator ready, minutes from elite golf courses, private pool club and more

    Zillow last checked:

    Listing updated:

    Listed by:

    Lorraine Amaral (203)702-3917,

    William Pitt Sotheby's Int'l 203-796-7700

    Bought with:

    Laura Sterling, RES.0809739

    Coldwell Banker Realty

    Source: Smart MLS,MLS#: 24166489MLS Logo

    Facts & features

    Interior

    Bedrooms & bathrooms
    • Bedrooms: 4
    • Bathrooms: 4
    • Full bathrooms: 3
    • 1/2 bathrooms: 1
    Rooms
    • Room types: Laundry
    Primary bedroom
    • Features: Bedroom Suite, Full Bath, Walk-In Closet(s), Hardwood Floor
    • Level: Upper
    • Area: 226.46 Square Feet
    • Dimensions: 13.4 x 16.9
    Bedroom
    • Features: Hardwood Floor
    • Level: Upper
    • Area: 217.83 Square Feet
    • Dimensions: 13.7 x 15.9
    Bedroom
    • Features: Hardwood Floor
    • Level: Upper
    • Area: 183.58 Square Feet
    • Dimensions: 13.4 x 13.7
    Bedroom
    • Features: Hardwood Floor
    • Level: Upper
    • Area: 151.8 Square Feet
    • Dimensions: 11.5 x 13.2
    Den
    • Features: Laminate Floor
    • Level: Lower
    • Area: 156.22 Square Feet
    • Dimensions: 12.9 x 12.11
    Dining room
    • Features: Hardwood Floor
    • Level: Main
    • Area: 165.91 Square Feet
    • Dimensions: 12.11 x 13.7
    Family room
    • Features: Fireplace, Wood Stove
    • Level: Main
    • Area: 263.04 Square Feet
    • Dimensions: 13.7 x 19.2
    Great room
    • Features: Sliders, Laminate Floor
    • Level: Lower
    • Area: 201.24 Square Feet
    • Dimensions: 12.9 x 15.6
    Kitchen
    • Features: Balcony/Deck, Built-in Features, Quartz Counters, Dining Area, Pantry, Sliders
    • Level: Main
    • Area: 239.73 Square Feet
    • Dimensions: 13.1 x 18.3
    Kitchen
    • Features: Quartz Counters, Eating Space, Galley, Laminate Floor
    • Level: Lower
    • Area: 86.48 Square Feet
    • Dimensions: 9.2 x 9.4
    Living room
    • Features: Fireplace, Pellet Stove, Sunken, Hardwood Floor
    • Level: Main
    • Area: 224.68 Square Feet
    • Dimensions: 13.7 x 16.4
    Office
    • Features: Hardwood Floor
    • Level: Main
    • Area: 92.01 Square Feet
    • Dimensions: 9.11 x 10.1
    Rec play room
    • Features: Laminate Floor
    • Level: Lower
    • Area: 512.64 Square Feet
    • Dimensions: 17.8 x 28.8
    Heating
    • Forced Air, Zoned, Electric
    Cooling
    • Central Air, Zoned
    Appliances
    • Included: Electric Range, Microwave, Refrigerator, Dishwasher, Washer, Dryer, Wine Cooler, Electric Water Heater, Water Heater
    • Laundry: Main Level, Mud Room
    Features
    • Wired for Data, Open Floorplan, Entrance Foyer, In-Law Floorplan
    • Windows: Thermopane Windows
    • Basement: Full,Heated,Finished,Interior Entry,Walk-Out Access,Liveable Space
    • Attic: Storage,Access Via Hatch
    • Number of fireplaces: 2
    Interior area
    • Total structure area: 4,032
    • Total interior livable area: 4,032 sqft
    • Finished area above ground: 2,876
    • Finished area below ground: 1,156

    Property

    Parking
    • Total spaces: 8
    • Parking features: Attached, Paved, Off Street, Driveway, Garage Door Opener, Private, Asphalt
    • Attached garage spaces: 2
    • Has uncovered spaces: Yes
    Features
    • Patio & porch: Deck
    • Exterior features: Rain Gutters, Lighting
    Lot
    • Size: 1 Acres
    • Features: Subdivided, Few Trees, Level, Sloped
    Details
    • Additional structures: Shed(s)
    • Parcel number: 65668
    • Zoning: RA40

    Construction

    Type & style
    • Home type: SingleFamily
    • Architectural style: Colonial
    • Property subtype: Single Family Residence
    Materials
    • Aluminum Siding
    • Foundation: Concrete Perimeter
    • Roof: Asphalt
    Condition
    • New construction: No
    • Year built: 1977

    Utilities & green energy

    • Sewer: Septic Tank
    • Water: Well
    Green energy
    • Energy efficient items: Thermostat, Windows

    Community & HOA

    Community
    • Features: Golf, Health Club, Lake, Library, Medical Facilities, Park, Public Rec Facilities, Shopping/Mall
    • Subdivision: Wedgewood
    HOA
    • Has HOA: No
    Location
    • Region: Danbury

    Financial & listing details

    • Price per square foot: $171/sqft
    • Tax assessed value: $432,530
    • Annual tax amount: $10,809
    • Date on market: 4/15/2026

    Price history

    DateEventPrice
    7/7/2026Sold$689,000$171/sqft
    Source: Smart MLS #24166489 Report a problem
    5/24/2026Pending sale$689,000$171/sqft
    Source: Smart MLS #24166489 Report a problem
    5/2/2026Price change$689,000-8%$171/sqft
    Source: Smart MLS #24166489 Report a problem
    4/15/2026Listed for sale$749,000+89.2%$186/sqft
    Source: Smart MLS #24166489 Report a problem
    4/1/2019Sold$395,900$98/sqft
    Source: Smart MLS #170162956 Report a problem
    2/18/2019Pending sale$395,900$98/sqft
    Source: William Pitt Sotheby's International Realty #170162956 Report a problem
    2/10/2019Price change$395,900-7.9%$98/sqft
    Source: William Pitt Sotheby's International Realty #170162956 Report a problem
    11/13/2018Price change$429,900-2.3%$107/sqft
    Source: RE/MAX Classic Realty #4852077 Report a problem
    10/24/2018Price change$439,900-3.3%$109/sqft
    Source: Coldwell Banker Residential Brokerage #170105854 Report a problem
    9/6/2018Price change$455,000-3.2%$113/sqft
    Source: Coldwell Banker Residential Brokerage #170105854 Report a problem
    7/23/2018Listed for sale$469,900+7%$117/sqft
    Source: Coldwell Banker Residential Brokerage #170105854 Report a problem
    10/8/2016Listing removed$439,000$109/sqft
    Source: Coldwell Banker Residential Brokerage - New Milford-Litchfield County Regional Office #99152624 Report a problem
    10/15/2015Listed for sale$439,000-12%$109/sqft
    Source: Coldwell Banker Residential Brokerage - New Milford-Litchfield County Regional Office #99123071 Report a problem
    10/2/2013Listing removed$499,000$124/sqft
    Source: Coldwell Banker Residential Brokerage - Danbury Office #F987463 Report a problem
    2/21/2013Listed for sale$499,000$124/sqft
    Source: Coldwell Banker Residential Brokerage - Danbury Office #F987463 Report a problem

    Public tax history

    YearProperty taxesTax assessment
    2025$10,809 +2.3%$432,530
    2024$10,571 +4.8%$432,530
    2023$10,091 +6.4%$432,530 +28.7%
    2022$9,488 +6.6%$336,200 +4.2%
    2021$8,901 $322,500
    2020$8,901 $322,500
    2019$8,901 $322,500
    2018$8,901 +2.8%$322,500 +7.8%
    2017$8,659 +0.9%$299,100
    2016$8,578 +1.5%$299,100
    2015$8,453 +62%$299,100 +26.4%
    2006$5,217 -11.3%$236,600
    2004$5,882 +2.3%$236,600
    2003$5,747 +29.2%$236,600 +29.3%
    2001$4,447 +16.9%$183,000
    2000$3,803 -19%$183,000 -19%
    1999$4,694 $225,900
    Find assessor info on the county website

    Neighborhood: 06811

    Nearby schools

    GreatSchools rating
    Schools provided by the listing agent
    • Elementary: King Street
    • High: Danbury

    Source: Smart MLS. This data may not be complete. We recommend contacting the local school district to confirm school assignments for this home.

    Get pre-qualified for a loan
    At Zillow Home Loans, we can pre-qualify you in as little as 5 minutes with no impact to your credit score.

    An equal housing lender. NMLS #10287.

    Sell for more on Zillow
    Get a Zillow Showcase℠ listing at no additional cost and you could sell for .
    $689,300
    2% more
    +$13,786
    With Zillow Showcase(estimated)
    $703,086