Skip main navigation
Closed
  • $306,000

    42 Westchester Drive, Clifton Park, NY 12065

    2beds
    1,314sqft
    Townhouse, Residential
    Built in 1985
    2,613 Square Feet Lot
    $306,100 Zestimate®
    $233/sqft
    $2,535 Estimated rent

    Home value

    $306,100

    $291,000 - $321,000

    $2,535/mo

    Zestimate® history
    Loading
    Loading...

    Owner options

    List your home for rent

    $2,535/mo

    Rent Zestimate®

    Find your next renter with Zillow Rental Manager. Plus, with online applications, you can quickly screen prospective tenants – for free.

    Learn more

    $2,535/mo

    Rent Zestimate®

    Refinance and save

    $1,980/mo

    Est. payment

    Refinancing to a lower rate could help reduce your monthly payments and save thousands over the life of the loan.

    See today's rates

    $1,980/mo

    Est. payment

    Explore your selling options

    Work with a Zillow partner agent

    Leverage their expertise and Zillow's premium Showcase listings to get your home seen by more buyers.

    Get started

    List with your own agent

    Get your home in front of millions of buyers by listing it on Zillow.

    Learn how to do it

    Sell it yourself

    Take full control of how buyers see your home on Zillow by listing For Sale by Owner (FSBO).

    List your home

    What's special

    Gas fireplaceCentral air conditioningBeautifully updated townhomeOne-car garageDining areaUpdated bathroomsSpacious layout
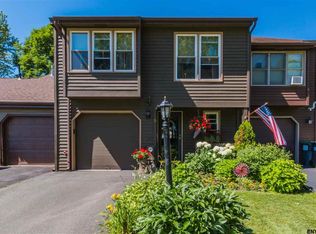
    BEST AND FINAL offers are due Sunday, the 12th, at 9:00 p.m.Beautifully updated townhome in the highly desirable Crescent Estates South neighborhood (NO HOA Fees)! This home features a renovated kitchen, updated bathrooms, new flooring on the main level, 2 bedrooms, a versatile loft perfect for a home office or playroom, 1.5 updated bathrooms, and a one-car garage. The spacious layout includes a dining area and a bright family room that opens to a large paver patio, ideal for entertaining or relaxing outdoors. Additional features include gas fireplace, central air conditioning and natural gas hot air heat. Enjoy an unbeatable location within walking distance to neighborhood parks featuring tennis and pickleball courts, basketball courts, a baseball field, and two newer playgrounds. The community is perfect for walking and biking, with easy access to scenic trails and the beautiful Vischer Ferry Nature Preserve. Golf courses and town pools are just minutes away. You'll also love the convenience of being within walking distance to shopping, a pharmacy, the Park & Ride, and a gas station. Located near Exit 8, this prime location offers easy access to I-87 and a convenient commute to Saratoga Springs, Albany, Schenectady, and beyond.

    Zillow last checked:

    Listing updated:

    Listed by:

    Lilian Black 518-817-1169,

    KW Platform

    Bought with:

    Josephine Riggi, 10401389396

    NY ICON Group LLC

    Source: Global MLS,MLS#: 202621320MLS Logo

    Facts & features

    Interior

    Bedrooms & bathrooms
    • Bedrooms: 2
    • Bathrooms: 2
    • Full bathrooms: 1
    • 1/2 bathrooms: 1
    Primary bedroom
    • Level: Second
    Bedroom
    • Level: Second
    Half bathroom
    • Level: First
    Full bathroom
    • Level: Second
    Dining room
    • Level: First
    Entry
    • Level: First
    Family room
    • Level: First
    Kitchen
    • Level: First
    Loft
    • Level: Second
    Heating
    • Forced Air, Natural Gas
    Cooling
    • Central Air
    Appliances
    • Included: Dishwasher, Electric Water Heater, Microwave, Oven, Range, Refrigerator, Washer/Dryer
    • Laundry: Laundry Closet, Main Level
    Features
    • Ceiling Fan(s), Walk-In Closet(s), Built-in Features
    • Flooring: Tile, Carpet
    • Basement: None
    • Number of fireplaces: 1
    • Fireplace features: Gas
    Interior area
    • Total structure area: 1,314
    • Total interior livable area: 1,314 sqft
    • Finished area above ground: 1,314
    • Finished area below ground: 0

    Property

    Parking
    • Total spaces: 3
    • Parking features: Attached
    • Attached garage spaces: 1
    Features
    • Entry location: First
    • Patio & porch: Front Porch, Patio
    • Exterior features: Lighting
    • Fencing: Wood
    Lot
    • Size: 2,613 Square Feet
    • Features: Level, Private, Cleared, Garden, Landscaped
    Details
    • Additional structures: Shed(s)
    • Parcel number: 412400 289.37221
    • Special conditions: Standard

    Construction

    Type & style
    • Home type: Townhouse
    • Property subtype: Townhouse, Residential
    Materials
    • Vinyl Siding
    • Roof: Asphalt
    Condition
    • Updated/Remodeled
    • New construction: No
    • Year built: 1985

    Utilities & green energy

    • Sewer: Public Sewer
    • Water: Public
    • Utilities for property: Cable Available

    Community & HOA

    Community
    • Subdivision: Crescent Estates South
    HOA
    • Has HOA: No
    Location
    • Region: Clifton Park

    Financial & listing details

    • Price per square foot: $233/sqft
    • Tax assessed value: $208,056
    • Annual tax amount: $3,696
    • Date on market: 7/8/2026

    Price history

    DateEventPrice
    8/18/2026Sold$306,000+9.3%$233/sqft
    Source: Global MLS #202621320 Report a problem
    7/13/2026Pending sale$280,000$213/sqft
    Source: Global MLS #202621320 Report a problem
    7/8/2026Listed for sale$280,000+5.7%$213/sqft
    Source: Global MLS #202621320 Report a problem
    6/1/2022Sold$265,000+10.5%$202/sqft
    Source: Global MLS #202211845 Report a problem
    2/17/2022Contingent$239,900$183/sqft
    Source: NY State MLS #11053782 Report a problem
    2/16/2022Pending sale$239,900$183/sqft
    Source: Global MLS #202211845 Report a problem
    2/10/2022Listed for sale$239,900+32.2%$183/sqft
    Source: Global MLS #202211845 Report a problem
    10/24/2017Sold$181,443+0.9%$138/sqft
    Source: Public Record Report a problem
    9/6/2017Pending sale$179,900$137/sqft
    Source: Berkshire Hathaway Blake #201714060 Report a problem
    8/16/2017Price change$179,900-1.4%$137/sqft
    Source: Berkshire Hathaway Blake #201714060 Report a problem
    8/1/2017Price change$182,500-1.3%$139/sqft
    Source: Berkshire Hathaway Blake #201714060 Report a problem
    7/17/2017Listed for sale$184,900+11.4%$141/sqft
    Source: Berkshire Hathaway Blake #201714060 Report a problem
    3/25/2011Sold$166,000+5.1%$126/sqft
    Source: Public Record Report a problem
    2/5/2009Sold$158,000-5.5%$120/sqft
    Source: Public Record Report a problem
    12/3/2007Sold$167,250+123%$127/sqft
    Source: Public Record Report a problem
    6/11/1998Sold$75,000$57/sqft
    Source: Public Record Report a problem

    Public tax history

    YearProperty taxesTax assessment
    2025-- $74,900
    2024-- $74,900
    2023-- $74,900
    2022-- $74,900
    2021-- $74,900
    2020-- $74,900
    2019-- $74,900
    2018-- $74,900
    2017$2,313 +205.1%$74,900
    2016$758 +0.8%$74,900
    2015$752 -54.9%$74,900
    2014$1,666 $74,900
    2013-- $74,900
    2012-- $74,900
    2011-- $74,900
    2010-- $74,900
    2009-- $74,900
    2008-- $74,900
    2007-- $74,900
    2006-- $74,900
    2005-- $74,900
    2004-- $74,900
    2003-- $74,900
    2002-- $74,900
    2001-- $74,900
    2000-- $74,900
    Find assessor info on the county website

    Neighborhood: 12065

    Nearby schools

    GreatSchools rating
    Schools provided by the listing agent
    • Elementary: Okte
    • High: Shenendehowa

    Source: Global MLS. This data may not be complete. We recommend contacting the local school district to confirm school assignments for this home.

    Sell for more on Zillow
    Get a Zillow Showcase℠ listing at no additional cost and you could sell for .
    $306,100
    2% more
    +$6,122
    With Zillow Showcase(estimated)
    $312,222