Exceptional 6-bed, 6.5-bath French-inspired estate with signature Mansard roof, set on 1.42 acres in Weston Estates. With 9000+ sq ft above grade plus a finished walk-out lower level, this home features a grand foyer with double doors, sweeping staircase, and custom aquarium. Coffered ceilings, triple windows, and hardwood floors accentuate the opulent living spaces. The chef’s kitchen offers custom cabinetry, granite counters, a paneled fridge, gas cooktop, wine fridge, and a large island with prep sink. Five bedrooms offer en-suite baths and walk-in closets; the sixth has a full bath just across the hall. The luxe primary suite includes a Juliet balcony, marble spa bath, and custom dressing room. Lower level includes a media room, gym, and guest space. Highlights: 3-car garage with epoxy floor, whole-house generator, and second-floor laundry. Landscaped yard with stone patio. Near top Weston schools, trails, and highways.
Sold for $3,750,000
Street View
$3,750,000
42 Westerly Rd, Weston, MA 02493
6beds
9,064sqft
Single Family Residence
Built in 1975
1.42 Acres Lot
$3,799,500 Zestimate®
$414/sqft
$-- Estimated rent
Home value
$3,799,500
$3.53M - $4.14M
Not available
Zestimate® history
Owner options
List your home for rent
Find your next renter with Zillow Rental Manager. Plus, with online applications, you can quickly screen prospective tenants – for free.
Refinance and save
$24,609/mo
Est. payment
Refinancing to a lower rate could help reduce your monthly payments and save thousands over the life of the loan.
$24,609/mo
Est. payment
Explore your selling options
Work with a Zillow partner agent
Leverage their expertise and Zillow's premium Showcase listings to get your home seen by more buyers.
Get startedList with your own agent
Get your home in front of millions of buyers by listing it on Zillow.
Learn how to do itSell it yourself
Take full control of how buyers see your home on Zillow by listing For Sale by Owner (FSBO).
List your homeWhat's special
Zillow last checked:
Listing updated:
Listed by:
Chorr-Kin Chin 774-278-8179,
Vetra Estates, LLC 508-454-4942,
Chorr-Kin Chin 774-278-8179
Bought with:
Non Member
Non Member Office
Source: MLS PIN,MLS#: 73373311
Facts & features
Interior
Bedrooms & bathrooms
- Bedrooms: 6
- Bathrooms: 7
- Full bathrooms: 6
- 1/2 bathrooms: 1
Primary bedroom
- Features: Bathroom - Full, Bathroom - Double Vanity/Sink, Walk-In Closet(s), Closet/Cabinets - Custom Built, Flooring - Hardwood, Balcony - Exterior, Exterior Access, Recessed Lighting, Crown Molding
- Level: Second
Bedroom 2
- Features: Bathroom - Full, Walk-In Closet(s), Closet/Cabinets - Custom Built, Flooring - Hardwood, Lighting - Overhead
- Level: Second
Bedroom 3
- Features: Bathroom - Full, Walk-In Closet(s), Closet/Cabinets - Custom Built, Flooring - Hardwood, Lighting - Overhead
- Level: Second
Bedroom 4
- Features: Bathroom - Full, Walk-In Closet(s), Closet/Cabinets - Custom Built, Flooring - Hardwood, Lighting - Overhead
- Level: Second
Bedroom 5
- Features: Closet - Linen, Closet, Flooring - Hardwood, Recessed Lighting
- Level: Basement
Bathroom 1
- Features: Bathroom - Half
- Level: First
Bathroom 2
- Features: Bathroom - 3/4, Bathroom - Tiled With Shower Stall
- Level: Basement
Dining room
- Features: Flooring - Hardwood, French Doors, Recessed Lighting, Wainscoting, Crown Molding
- Level: First
Family room
- Features: Flooring - Hardwood, Recessed Lighting, Wainscoting, Crown Molding
- Level: First
Kitchen
- Features: Flooring - Hardwood, Countertops - Stone/Granite/Solid, Exterior Access, Recessed Lighting, Lighting - Overhead, Crown Molding
- Level: First
Living room
- Features: Coffered Ceiling(s), Flooring - Hardwood, Open Floorplan, Recessed Lighting, Remodeled, Wainscoting, Lighting - Sconce, Crown Molding
- Level: First
Office
- Features: Flooring - Hardwood, French Doors, Wainscoting
- Level: First
Heating
- Central, Forced Air, Natural Gas, Fireplace
Cooling
- Central Air
Appliances
- Included: Gas Water Heater, Oven, Dishwasher, Disposal, Microwave, Range, Refrigerator, Washer/Dryer
- Laundry: Laundry Closet, Closet/Cabinets - Custom Built, Flooring - Stone/Ceramic Tile, Second Floor
Features
- Walk-In Closet(s), Recessed Lighting, Bathroom - 3/4, Wainscoting, Media Room, Exercise Room, Bedroom, Office
- Flooring: Hardwood, Flooring - Hardwood
- Doors: French Doors
- Windows: Insulated Windows
- Basement: Partially Finished,Walk-Out Access,Interior Entry
- Number of fireplaces: 3
- Fireplace features: Family Room, Living Room
Interior area
- Total structure area: 9,064
- Total interior livable area: 9,064 sqft
- Finished area above ground: 5,481
- Finished area below ground: 3,583
Property
Parking
- Total spaces: 10
- Parking features: Attached, Paved Drive, Off Street
- Attached garage spaces: 3
- Uncovered spaces: 7
Features
- Patio & porch: Deck, Patio
- Exterior features: Deck, Patio, Sprinkler System, Decorative Lighting, Stone Wall
Lot
- Size: 1.42 Acres
- Features: Corner Lot, Wooded
Details
- Parcel number: M:030.0 L:0031 S:000.0,868149
- Zoning: SR2
Construction
Type & style
- Home type: SingleFamily
- Architectural style: French Colonial
- Property subtype: Single Family Residence
Materials
- Frame
- Foundation: Concrete Perimeter
- Roof: Shingle,Rubber
Condition
- Year built: 1975
Utilities & green energy
- Electric: Generator, Circuit Breakers, Generator Connection
- Sewer: Private Sewer
- Water: Public
- Utilities for property: Generator Connection
Community & HOA
Community
- Features: Walk/Jog Trails, Highway Access
- Security: Security System
HOA
- Has HOA: No
Location
- Region: Weston
Financial & listing details
- Price per square foot: $414/sqft
- Tax assessed value: $2,442,400
- Annual tax amount: $27,111
- Date on market: 8/31/2025
Price history
| Date | Event | Price |
|---|---|---|
| 1/15/2026 | Sold | $3,750,000-8.3%$414/sqft |
Source: MLS PIN #73373311 Report a problem | ||
| 8/20/2025 | Listed for sale | $4,090,000$451/sqft |
Source: MLS PIN #73373311 Report a problem | ||
| 8/11/2025 | Listing removed | $4,090,000$451/sqft |
Source: MLS PIN #73373311 Report a problem | ||
| 7/1/2025 | Price change | $4,090,000-4.7%$451/sqft |
Source: MLS PIN #73373311 Report a problem | ||
| 5/26/2025 | Listed for sale | $4,290,000+7.3%$473/sqft |
Source: MLS PIN #73373311 Report a problem | ||
| 3/1/2023 | Listing removed | $3,999,000$441/sqft |
Source: MLS PIN #73063418 Report a problem | ||
| 2/21/2023 | Price change | $3,999,000-4.8%$441/sqft |
Source: MLS PIN #73063418 Report a problem | ||
| 12/7/2022 | Listed for sale | $4,199,000+137.5%$463/sqft |
Source: MLS PIN #73063418 Report a problem | ||
| 6/24/2008 | Sold | $1,768,160+96.5%$195/sqft |
Source: Public Record Report a problem | ||
| 8/3/1993 | Sold | $900,000-28%$99/sqft |
Source: Public Record Report a problem | ||
| 3/2/1989 | Sold | $1,250,000$138/sqft |
Source: Public Record Report a problem | ||
Public tax history
| Year | Property taxes | Tax assessment |
|---|---|---|
| 2025 | $27,111 +1.2% | $2,442,400 +1.4% |
| 2024 | $26,781 -1.5% | $2,408,400 +4.9% |
| 2023 | $27,193 +0.9% | $2,296,700 +9.1% |
| 2022 | $26,956 +3.7% | $2,104,300 +5.1% |
| 2021 | $25,983 -0.6% | $2,001,800 -1.7% |
| 2020 | $26,127 +1.3% | $2,036,400 -0.6% |
| 2019 | $25,803 +0.2% | $2,049,500 -0.5% |
| 2018 | $25,756 +0.1% | $2,058,800 -0.8% |
| 2017 | $25,740 +1.1% | $2,075,800 -0.8% |
| 2016 | $25,451 +2.1% | $2,093,000 +3.1% |
| 2015 | $24,928 -1.8% | $2,030,000 +1.8% |
| 2014 | $25,380 +3.5% | $1,993,700 +0.9% |
| 2013 | $24,510 -0.5% | $1,976,600 -2.8% |
| 2012 | $24,624 +3.8% | $2,033,400 -2.4% |
| 2011 | $23,727 +0.4% | $2,083,100 -2.1% |
| 2010 | $23,626 +26.2% | $2,128,500 +25.3% |
| 2009 | $18,715 -4.8% | $1,698,300 -7.8% |
| 2008 | $19,650 -3.3% | $1,841,600 -7% |
| 2007 | $20,313 | $1,979,800 |
Find assessor info on the county website
Neighborhood: 02493
Nearby homes
- $3,897,3005 bd7 ba6.2k sqft46 Westerly Rd, Weston, MA 02493Off Market
- $5,416,7005 bd8 ba8.2k sqft40 Westerly Rd, Weston, MA 02493Off Market
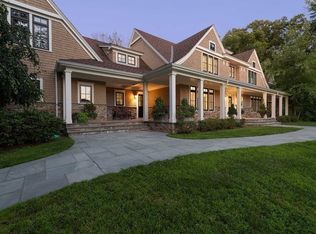
- $6,863,8006 bd7 ba6.6k sqft18 Sanderson Ln, Weston, MA 02493Off Market
- $4,585,0006 bd7 ba8k sqft21 Westerly Rd, Weston, MA 02493For Sale
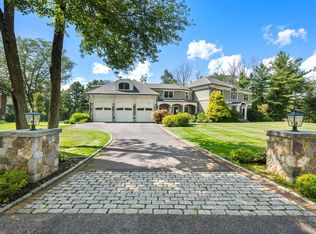
- $5,389,4005 bd8 ba10k sqft21 Sanderson Ln, Weston, MA 02493Off Market
- $3,287,5005 bd4 ba6.4k sqft39 Westerly Rd, Weston, MA 02493Sold
- $4,393,3005 bd6 ba7.9k sqft54 Westerly Rd, Weston, MA 02493Off Market
- $1,854,5005 bd3 ba2k sqft30 Westerly Rd, Weston, MA 02493Off Market
Nearby schools
GreatSchools rating
- 10/10Woodland Elementary SchoolGrades: PK-3Distance: 1.5 mi
- 9/10Weston Middle SchoolGrades: 6-8Distance: 1.7 mi
- 10/10Weston High SchoolGrades: 9-12Distance: 1.7 mi
Schools provided by the listing agent
- Elementary: Field
- Middle: Weston
- High: Weston
Source: MLS PIN. This data may not be complete. We recommend contacting the local school district to confirm school assignments for this home.
Get a cash offer in 3 minutes
Find out how much your home could sell for in as little as 3 minutes with a no-obligation cash offer.
Estimated market value
$3,799,500
Get a cash offer in 3 minutes
Find out how much your home could sell for in as little as 3 minutes with a no-obligation cash offer.
Estimated market value
$3,799,500
- Massachusetts
- Middlesex County
- Weston
- 02493
- 42 Westerly Rd
