Skip main navigation
Off market
Street View
  • $3,696,500

    42 Western Dr, Short Hills, NJ 07078

    7beds
    8,145sqft
    SingleFamily
    Built in 1890
    0.76 Acres Lot
    $3,696,500 Zestimate®
    $454/sqft
    $16,413 Estimated rent

    Home value

    $3,696,500

    $3.07M - $4.47M

    $16,413/mo

    Zestimate® history
    Loading
    Loading...

    Owner options

    List your home for rent

    $16,413/mo

    Rent Zestimate®

    Find your next renter with Zillow Rental Manager. Plus, with online applications, you can quickly screen prospective tenants – for free.

    Learn more

    $16,413/mo

    Rent Zestimate®

    Refinance and save

    $26,208/mo

    Est. payment

    Refinancing to a lower rate could help reduce your monthly payments and save thousands over the life of the loan.

    See today's rates

    $26,208/mo

    Est. payment

    Explore your selling options

    Work with a Zillow partner agent

    Leverage their expertise and Zillow's premium Showcase listings to get your home seen by more buyers.

    Get started

    List with your own agent

    Get your home in front of millions of buyers by listing it on Zillow.

    Learn how to do it

    Sell it yourself

    Take full control of how buyers see your home on Zillow by listing For Sale by Owner (FSBO).

    List your home

    What's special

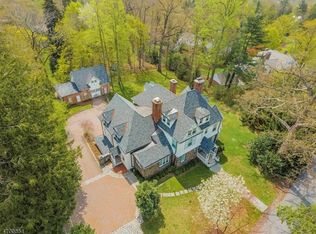
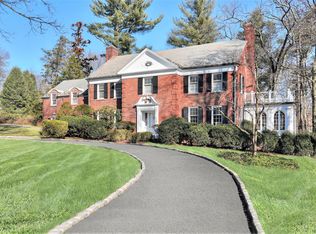
    This 8145 square foot single family home has 7 bedrooms and 6.0 bathrooms. This home is located at 42 Western Dr, Short Hills, NJ 07078.

    This property is off market, which means it's not currently listed for sale or rent on Zillow. This may be different from what's available on other websites or public sources.

    Facts & features

    Interior

    Bedrooms & bathrooms
    • Bedrooms: 7
    • Bathrooms: 6
    • Full bathrooms: 5
    • 1/2 bathrooms: 1
    Heating
    • Forced air, Electric, Gas
    Cooling
    • Central
    Appliances
    • Included: Dishwasher, Dryer, Garbage disposal, Washer
    • Laundry: In Unit
    Features
    • Flooring: Tile, Carpet, Hardwood
    Interior area
    • Total interior livable area: 8,145 sqft

    Property

    Parking
    • Total spaces: 10
    • Parking features: Garage - Detached
    Features
    • Exterior features: Stone, Stucco
    Lot
    • Size: 0.76 Acres
    Details
    • Parcel number: 1202205000000005

    Construction

    Type & style
    • Home type: SingleFamily
    Materials
    • Stone
    • Roof: Slate
    Condition
    • Year built: 1890

    Community & neighborhood

    Location
    • Region: Short Hills

    Other

    Other facts
    • Appliances \ Appliances \ Carbon Monoxide Detector
    • Appliances \ Appliances \ Dishwasher
    • Appliances \ Appliances \ Disposal
    • Appliances \ Appliances \ Dryer
    • Appliances \ Appliances \ Instant Hot Water
    • Appliances \ Appliances \ Self Cleaning Oven
    • Appliances \ Appliances \ Washer
    • Appliances \ Appliances \ Water Softener-Own
    • Appliances \ Carbon Monoxide Detector
    • Appliances \ Instant Hot Water
    • Appliances \ Self Cleaning Oven
    • Appliances \ Water Softener-Own
    • Available \ Immediately
    • Balcony
    • Basement Level Rooms \ Exercise Room
    • Basement Level Rooms \ Outside Entrance
    • Basement Level Rooms \ Storage Room
    • Basement Level Rooms \ Utility Room
    • Basement Level Rooms \ Workshop
    • Basement \ Basement Description \ Full
    • Basement \ Basement Description \ Unfinished
    • Basement \ Basement Level Rooms \ Exercise Room
    • Basement \ Basement Level Rooms \ Outside Entrance
    • Basement \ Basement Level Rooms \ Storage Room
    • Basement \ Basement Level Rooms \ Utility Room
    • Basement \ Basement Level Rooms \ Workshop
    • Basement \ Basement \ Yes
    • Bedroom 1 Level \ Second
    • Bedroom 2 Level \ Second
    • Bedroom 3 Level \ Second
    • Bedrooms \ Bedroom 1 Level \ Second
    • Bedrooms \ Bedroom 2 Level \ Second
    • Bedrooms \ Bedroom 3 Level \ Second
    • Construction Date\Year Built Des \ Approximate
    • Cooling \ 1 Unit
    • Dates \ Construction Date/Year Built Des \ Approximate
    • Easement \ Unknown
    • Elementary School: HARTSHORN
    • Exterior Features \ Carriage House
    • Exterior Features \ Storm Window(s)
    • Exterior Features \ Workshop
    • Family Room Level \ First
    • Flooring \ Flooring \ Carpeting
    • Flooring \ Flooring \ Tile
    • Flooring \ Flooring \ Wood
    • Fuel Type \ Gas-Natural
    • Furnished Info \ Unfurnished
    • Garage Description \ Garage Door Opener
    • Heating \ 3 Units
    • Heating \ Multi-Zone
    • Heating \ Radiators - Hot Water
    • Heating and Cooling \ Cooling \ 1 Unit
    • Heating and Cooling \ Cooling \ Central Air
    • Heating and Cooling \ Fuel Type \ Gas-Natural
    • Heating and Cooling \ Heating \ 3 Units
    • Heating and Cooling \ Heating \ Forced Hot Air
    • Heating and Cooling \ Heating \ Multi-Zone
    • Heating and Cooling \ Heating \ Radiators - Hot Water
    • Heating and Cooling \ Water Heater \ Gas
    • Heating system: Forced Air
    • Heating: Electric
    • Heating: Gas
    • High School: MILLBURN
    • Interior Features \ Carbon Monoxide Detector
    • Interior Features \ Cedar Closets
    • Interior Features \ Fire Alarm Sys
    • Interior Features \ High Ceilings
    • Interior Features \ Smoke Detector
    • Kitchen Level \ First
    • Kitchen \ Kitchen Level \ First
    • Laundry: In Unit
    • Lease Information \ 1 Year
    • Lease Information \ 2 Years
    • Level 1 Rooms \ Family Room
    • Level 1 Rooms \ Foyer
    • Level 1 Rooms \ Kitchen
    • Level 1 Rooms \ Library
    • Level 1 Rooms \ Living Room
    • Level 1 Rooms \ Pantry
    • Level 1 Rooms \ Powder Room
    • Level 2 Rooms \ 4 Or More Bedrooms
    • Level 2 Rooms \ Bath Main
    • Level 2 Rooms \ Bath(s) Other
    • Level 2 Rooms \ Laundry Room
    • Level 3 Rooms \ 3 Bedrooms
    • Level 3 Rooms \ Bath(s) Other
    • Level 3 Rooms \ Storage Room
    • Listing Type \ Exclusive Right to Sell
    • Living Room Level \ First
    • Location \ Location \ Residential Area
    • Location \ Residential Area
    • Location \ Town # \ Millburn Twp.
    • Lot Description \ Irregular Lot
    • Lot \ Lot Description \ Irregular Lot
    • MLS Listing ID: 3667861
    • MLS Name: Garden State MLS ZDD (Garden State MLS ZDD)
    • Middle School: MILLBURN
    • Other Exterior Features \ Exterior Features \ Carriage House
    • Other Exterior Features \ Exterior Features \ Open Porch(es)
    • Other Exterior Features \ Exterior Features \ Patio
    • Other Exterior Features \ Exterior Features \ Storm Window(s)
    • Other Exterior Features \ Exterior Features \ Workshop
    • Other Interior Features \ Fireplace Desc \ Wood Burning
    • Other Interior Features \ Interior Features \ Carbon Monoxide Detector
    • Other Interior Features \ Interior Features \ Cedar Closets
    • Other Interior Features \ Interior Features \ Fire Alarm Sys
    • Other Interior Features \ Interior Features \ High Ceilings
    • Other Interior Features \ Interior Features \ Security System
    • Other Interior Features \ Interior Features \ Smoke Detector
    • Other Interior Features \ Interior Features \ Walk-In Closet
    • Other Room 1 Level \ Second
    • Other Room 1 \ 4th Bedroom
    • Other Room 2 Level \ First
    • Other Room 2 \ Library
    • Other Rooms \ Dining Room Level \ First
    • Other Rooms \ Family Room Level \ First
    • Other Rooms \ Level 1 Rooms \ Dining Room
    • Other Rooms \ Level 1 Rooms \ Family Room
    • Other Rooms \ Level 1 Rooms \ Foyer
    • Other Rooms \ Level 1 Rooms \ Kitchen
    • Other Rooms \ Level 1 Rooms \ Library
    • Other Rooms \ Level 1 Rooms \ Living Room
    • Other Rooms \ Level 1 Rooms \ Pantry
    • Other Rooms \ Level 1 Rooms \ Powder Room
    • Other Rooms \ Level 2 Rooms \ 4 Or More Bedrooms
    • Other Rooms \ Level 2 Rooms \ Bath Main
    • Other Rooms \ Level 2 Rooms \ Bath(s) Other
    • Other Rooms \ Level 2 Rooms \ Laundry Room
    • Other Rooms \ Level 3 Rooms \ 3 Bedrooms
    • Other Rooms \ Level 3 Rooms \ Bath(s) Other
    • Other Rooms \ Level 3 Rooms \ Storage Room
    • Other Rooms \ Living Room Level \ First
    • Other Rooms \ Other Room 1 Level \ Second
    • Other Rooms \ Other Room 1 \ 4th Bedroom
    • Other Rooms \ Other Room 2 Level \ First
    • Other Rooms \ Other Room 2 \ Library
    • Other Rooms \ Room Features \ Center Island
    • Other Rooms \ Room Features \ Eat-In Kitchen
    • Other Rooms \ Room Features \ Formal Dining Room
    • Other Rooms \ Room Features \ Jacuzzi-Type Tub
    • Other Rooms \ Room Features \ Pantry
    • Other Rooms \ Room Features \ Sitting Room
    • Other Rooms \ Room Features \ Walk-In Closet
    • Other \ Available \ Immediately
    • Other \ Easement \ Unknown
    • Other \ Furnished Info \ Unfurnished
    • Other \ Lease Information \ 1 Year
    • Other \ Lease Information \ 2 Years
    • Other \ Owner Pays \ No Utilities
    • Other \ Pre-Rental Reqrmts \ 1.5MthSy
    • Other \ Pre-Rental Reqrmts \ 1MthAdvn
    • Other \ Pre-Rental Reqrmts \ CredtRpt
    • Other \ Pre-Rental Reqrmts \ TenAppl
    • Other \ Pre-Rental Reqrmts \ TenInsRq
    • Other \ Rent Includes \ Sewer
    • Other \ Rent Includes \ Trash Removal
    • Other \ Tenant Pays \ Electric
    • Other \ Tenant Pays \ Gas
    • Other \ Tenant Pays \ Heat
    • Other \ Tenant Pays \ Hot Water
    • Other \ Tenant Pays \ Maintenance-Lawn
    • Other \ Tenant Pays \ Snow Removal
    • Other \ Tenant Pays \ Water
    • Other \ Tenant/Landlord Pays Commission \ Tenant Pays Commission
    • Other \ Zoning Compliance \ Yes
    • Owner Pays \ No Utilities
    • Parking \ Garage Description \ Detached Garage
    • Parking \ Garage Description \ Garage Door Opener
    • Parking \ Parking/Driveway Description \ 2 Car Width
    • Parking \ Parking/Driveway Description \ Additional Parking
    • Parking \ Parking/Driveway Description \ Circular
    • Parking\Driveway Description \ 2 Car Width
    • Parking\Driveway Description \ Additional Parking
    • Parking\Driveway Description \ Circular
    • Pre-Rental Reqrmts \ 1.5MthSy
    • Pre-Rental Reqrmts \ 1MthAdvn
    • Pre-Rental Reqrmts \ CredtRpt
    • Pre-Rental Reqrmts \ TenAppl
    • Pre-Rental Reqrmts \ TenInsRq
    • Primary Property Type \ 3 or More Stories
    • Property Type \ 3 or More Stories
    • Rent Includes \ Sewer
    • Rent Includes \ Trash Removal
    • Room Features \ Center Island
    • Room Features \ Eat-In Kitchen
    • Room Features \ Jacuzzi-Type Tub
    • Room Features \ Sitting Room
    • Sewer \ Public Sewer
    • Sub Property Type \ Single Family
    • Tenant Pays \ Electric
    • Tenant Pays \ Gas
    • Tenant Pays \ Heat
    • Tenant Pays \ Hot Water
    • Tenant Pays \ Maintenance-Lawn
    • Tenant Pays \ Snow Removal
    • Tenant Pays \ Water
    • Tenant\Landlord Pays Commission \ Tenant Pays Commission
    • Town # \ Millburn Twp.
    • Type and Style \ Listing Type \ Exclusive Right to Sell
    • Type and Style \ Primary Property Type \ 3 or More Stories
    • Type and Style \ Property Type \ 3 or More Stories
    • Type and Style \ Sub Property Type \ Single Family
    • Utilities \ Sewer \ Public Sewer
    • Utilities \ Utilities \ Electric
    • Utilities \ Utilities \ Gas In Street
    • Water \ Public Water
    • Water \ Water \ Public Water
    • Zoning Compliance \ Yes

    Price history

    DateEventPrice
    7/15/2021Sold$1,700,000-2.9%$209/sqft
    Source: GSMLS #3714288 Report a problem
    5/26/2021Listed for sale$1,750,000-12.5%$215/sqft
    Source: New Jersey Multiple Listing Service, Inc #21020561 Report a problem
    1/12/2021Listing removed--
    Source: GSMLS Report a problem
    10/22/2020Price change$10,000-9.1%$1/sqft
    Source: COLDWELL BANKER REALTY #3667861 Report a problem
    9/29/2020Listed for rent$11,000$1/sqft
    Source: COLDWELL BANKER REALTY #3667861 Report a problem
    9/2/2015Listing removed$2,000,000$246/sqft
    Source: Coldwell Banker Residential Brokerage - Madison Office #3204235 Report a problem
    6/23/2015Price change$2,000,000-12.9%$246/sqft
    Source: Coldwell Banker Residential Brokerage - Madison Office #3204235 Report a problem
    4/15/2015Price change$2,295,000-8.2%$282/sqft
    Source: Coldwell Banker Residential Brokerage - Madison Office #3204235 Report a problem
    3/14/2015Price change$2,499,0000%$307/sqft
    Source: Coldwell Banker Residential Brokerage - Madison Office #3204235 Report a problem
    6/7/2014Price change$2,499,500-16.3%$307/sqft
    Source: Coldwell Banker Residential Brokerage - Madison Office #3147960 Report a problem
    3/19/2014Listed for sale$2,985,000-8.2%$366/sqft
    Source: Coldwell Banker Residential Brokerage - Madison Office #3125641 Report a problem
    10/3/2012Listing removed$3,250,000$399/sqft
    Source: Weichert Realtors #2921894 Report a problem
    3/3/2012Listed for sale$3,250,000-16.7%$399/sqft
    Source: Weichert Realtors #2921894 Report a problem
    5/14/2011Listing removed$3,900,000$479/sqft
    Source: Weichert Realtors #2816120 Report a problem
    11/14/2010Listed for sale$3,900,000$479/sqft
    Source: Weichert Realtors #2816120 Report a problem

    Public tax history

    YearProperty taxesTax assessment
    2025$45,171 +1.9%$2,237,300
    2024$44,343 -18.9%$2,237,300
    2023$54,690 $2,237,300
    2022$54,690 $2,237,300
    2021$54,690 +26.7%$2,237,300
    2020$43,180 +1.5%$2,237,300
    2019$42,553 $2,237,300
    2018$42,553 -22.2%$2,237,300
    2017$54,690 +2.3%$2,237,300 -11.9%
    2016$53,446 +4.4%$2,539,000
    2015$51,186 -11.1%$2,539,000
    2014$57,579 +1.8%$2,539,000 -14.7%
    2013$56,537 +2.8%$2,977,200
    2012$55,019 +3%$2,977,200
    2011$53,411 +2.2%$2,977,200
    2010$52,250 +5.2%$2,977,200
    2009$49,690 +5.6%$2,977,200
    2008$47,040 -3.4%$2,977,200
    2007$48,684 $2,977,200 +29.6%
    2006-- $2,296,400
    2005-- $2,296,400
    2004$45,009 $2,296,400
    2003-- $2,296,400
    2002-- $2,296,400 +327.8%
    2001-- $536,800

    Find assessor info on the county website

    Neighborhood: 07078

    Nearby schools

    GreatSchools rating
    Schools provided by the listing agent
    • Elementary: HARTSHORN
    • Middle: MILLBURN
    • High: MILLBURN

    Source: The MLS. This data may not be complete. We recommend contacting the local school district to confirm school assignments for this home.

    Get a cash offer in 3 minutes
    Find out how much your home could sell for in as little as 3 minutes with a no-obligation cash offer.
    Estimated market value
    $3,696,500
    Get a cash offer in 3 minutes
    Find out how much your home could sell for in as little as 3 minutes with a no-obligation cash offer.
    Estimated market value
    $3,696,500